

For SaleTownhouseActive
1806 Ravinia Circle 1806
Venice, FL 34292
$329,900
3 Days On Site
- 3Beds
- 2Baths2 full
- 1,439Sq Ft
- $229Per Sq Ft
- 10.01Acres
- 2005Built
- Subdivision
- Ravinia
- County
- Sarasota
- MLS®
- O6457110
Overview
Enjoy lake and golf course views from the private screened lanai of this 3-bedroom, 2-bath condo in Ravinia, in the Capri Isles area of Venice, Florida. Just 4 miles to Venice Beach and downtown Venice, this second-floor residence offers 1,439 square feet, a private one-car garage, and an assigned parking space next to the garage near the front entrance. The monthly condo association fee is only $428, and the heated community pool is just across from your door. Inside, high ceilings and natural light brighten the open living and dining area. The kitchen features 42-inch solid wood cabinets, a breakfast bar, and a separate breakfast nook. Bamboo flooring in the bedrooms and crown molding add warmth and detail. The primary suite includes a walk-in closet, dual sinks, and a tiled walk-in shower; the second bath has a full-size tub. Two additional bedrooms offer flexibility for guests or a home office. A separate laundry room has a utility sink, cabinetry, and extra storage. Capri Isles Golf Club, Waterford Golf Club, historic downtown Venice, and Venice Beach are all nearby.
Listing Snapshot
- Price
- $329,900
- Days On Site
- 3 Days
- Bedrooms
- 3
- Inside Area (SqFt)
- 1,439 sqft
- Total Baths
- 2
- Full Baths
- 2
- Partial Baths
- 0
- Lot Size
- 10.01 Acres
- Year Built
- 2005
- MLS® Number
- O6457110
- Status
- Active
- Property Tax
- $3,711 (2025)
- HOA/Condo/Coop Fees
- $428 monthly
- Sq Ft Source
- Public Records
Property Details
General Features
15 items
- Acres
- 10.01
- Direction Faces
- East
- Foundation
- Slab
- Garage
- Yes
- Garage Spaces
- 1
- Levels
- One
- Parking
- Assigned, Garage Door Opener, Guest
- Pets
- Number Limit, Size Limit, Yes
- Property Sub Type
- Townhouse
- Sewer
- Public Sewer
- SqFt Total
- 1,439
- Style
- Mediterranean
- Utilities
- Cable Available, Cable Connected, Electricity Connected, Phone Available, Sewer Connected
- Water Source
- Public
- Zoning
- PUD
Interior Features
10 items
- Appliances
- Cooktop, Dishwasher, Disposal, Dryer, Electric Water Heater, Ice Maker, Microwave, Range, Range Hood
- Cooling
- Central Air
- Flooring
- Wood, Bamboo, Ceramic Tile
- Furnished
- Unfurnished
- Heating
- Central, Electric
- Interior
- Crown Molding, Eat-in Kitchen, Open Floorplan, Stone Counters, Walk-In Closet(s)
- Laundry Features
- Inside, Laundry Closet, Laundry Room
Rooms
| Room | Dimensions | Level | Features |
|---|---|---|---|
| Kitchen | 11x14 | First | |
| Living Room | 13x15 | First | |
| Master Bedroom | 12x15 | First |
Exterior Features
12 items
- Construction Details
- Stucco
- Exterior
- Balcony
- Lot Features
- Landscaped, On Golf Course, Private, Waterfront
- Patio And Porch
- Covered, Front Porch, Patio, Screened
- Pool Features
- In Ground, Heated, Private
- Private Pool
- Yes
- Roof
- Tile
- View
- Pond, Water
- Waterfront
- Yes
- Waterfront Features
- Lake Front, Pond
- Waterview
- Pond, Water
- Windows/Doors
- French Doors
Community Features
7 items
- Association Fee
- $428.0
- Association Fee Frequency
- Monthly
- Community Features
- None
- MLS Area
- 34292 - Venice
- Township
- 39
- Financing Terms Available
- Cash, Conventional
- Roads
- Asphalt
Location
1806 Ravinia Circle 1806, Venice, FL 34292 · 34292 - Venice


Neighborhood & Commute
ZIP Code 34292
- Median household income
- $80,385
- Income per person
- $55,582
- Households
- 9,249
- Average household size
- 1.84
- Median age
- 68.5
Source: Walk Score.
Disclosure: Community information and market data powered by Constellation Data Labs. Information is deemed reliable but not guaranteed.
Price & Status History
- Listing updated with changes from the MLS®
- Status changed to Active
- Listing first seen on site
Friends & Family
Similar Homes
For sale in Venice, townhouse, within 20% of this price.
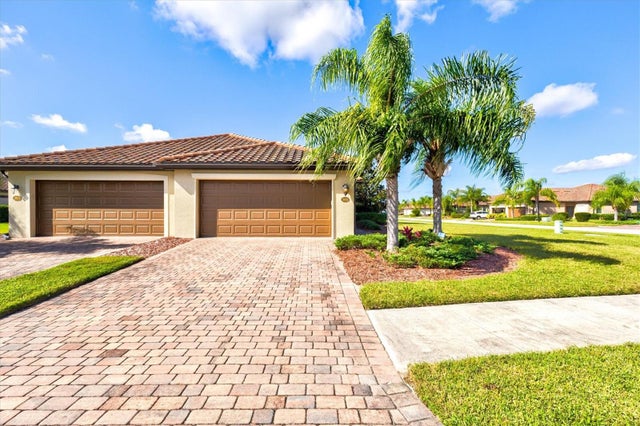 New Listing · a week on site$334,900Townhouse For SaleActive2Beds2Total Baths1,568Sqft20625 PREGO PLACEVENICE, FL 34293GRAN PARADISO PH 1 Subdivision
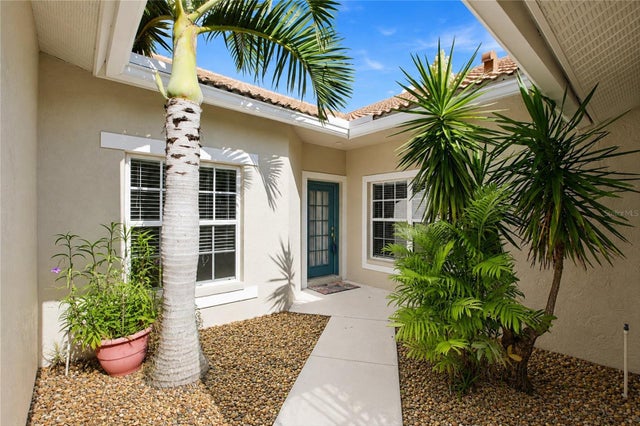 $335,000Townhouse For SaleActive2Beds2Total Baths1,265Sqft1814 SAN SILVESTRO DRIVEVENICE, FL 34285PELICAN POINTE GOLF & CNTRY CL Subdivision
 $339,000Townhouse For SaleActive2Beds2Total Baths1,526Sqft12099 FIREWHEEL PLACEVENICE, FL 34293THE PRESERVE Subdivision
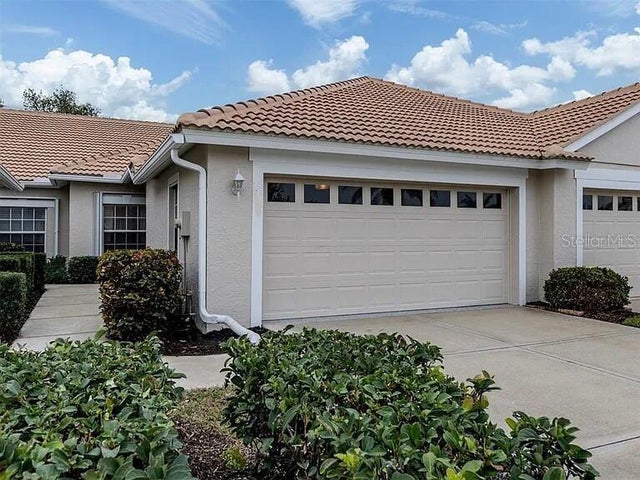 $340,000Townhouse For SaleActive2Beds2Total Baths1,265Sqft1830 SAN SILVESTRO DRIVEVENICE, FL 34285PELICAN POINTE GOLF & COUNTRY CLUB Subdivision