

For SaleTownhouseActive
299 Capulet Drive
Venice, FL 34292
$350,000
26 Days On Site
- 2Beds
- 2Baths2 full
- 1,558Sq Ft
- $225Per Sq Ft
- 0.1Acres
- 2014Built
- Subdivision
- Verona Reserve Rep
- County
- Sarasota
- MLS®
- A4709136
Overview
Welcome to gated Verona Reserve, where Taylor Morrison construction, thoughtfully designed living spaces, and beautiful WATER VIEWS come together in a desirable Venice location! This well-appointed home features 2 BEDROOMS, 2 BATHROOMS, a versatile BONUS ROOM, and a spacious 2-CAR GARAGE, offering an inviting combination of comfort, functionality, and low-maintenance Florida living.
Step inside to discover high ceilings, an open-concept great room, and an abundance of natural light that creates a bright and welcoming atmosphere. Triple sliding glass doors lead to the EXTENDED COVERED AND SCREENED LANAI, where peaceful WATER VIEWS create a beautiful backdrop for outdoor dining, entertaining, or simply enjoying Florida's year-round sunshine. The extended lanai adds valuable outdoor living space and enhances the home's seamless indoor-outdoor flow.
The thoughtfully designed kitchen features 42-inch cabinetry, granite countertops, stainless steel appliances, and a convenient breakfast bar, complemented by a separate dining area. The open layout connects the kitchen, dining, and great room, creating a spacious and functional setting for everyday living and entertaining.
The split-bedroom floor plan provides separation between the bedrooms, while the versatile BONUS ROOM offers additional flexibility as a home office, den, hobby room, or media space. The primary suite features an elegant tray ceiling, a generous walk-in closet, and an en-suite bathroom complete with dual vanities, a dedicated makeup area, and a private water closet. The second bedroom is conveniently situated near the guest bathroom. An interior laundry room with a utility sink and additional storage adds everyday convenience, while the high-ceiling two-car garage provides additional storage possibilities.
Verona Reserve offers a GATED, LOW-MAINTENANCE COMMUNITY with amenities including a community pool and dog park. HOA-provided services include lawn care, landscaping, exterior pest control, and certain exterior maintenance responsibilities, including painting and roof replacement, subject to the governing HOA documents. These community features offer the convenience of reduced exterior maintenance while preserving the enjoyment of a beautifully maintained setting.
LOCATION IS ANOTHER HIGHLIGHT! Shopping, restaurants, and everyday conveniences are located nearby, with Historic Downtown Venice, beautiful Gulf Coast beaches, and the Intracoastal Waterway just a short drive away. Enjoy convenient access to the area's shopping, dining, recreation, and coastal attractions.
With its Taylor Morrison design, flexible floor plan, EXTENDED LANAI, WATER VIEWS, and desirable gated community amenities, this Verona Reserve property offers an appealing combination of indoor comfort, outdoor living, and Venice convenience. Schedule your private showing and experience all this home has to offer!
Listing Snapshot
- Price
- $350,000
- Days On Site
- 26 Days
- Bedrooms
- 2
- Inside Area (SqFt)
- 1,558 sqft
- Total Baths
- 2
- Full Baths
- 2
- Partial Baths
- 0
- Lot Size
- 0.1 Acres
- Year Built
- 2014
- MLS® Number
- A4709136
- Status
- Active
- Property Tax
- $2,332 (2025)
- HOA/Condo/Coop Fees
- $492 monthly
- Sq Ft Source
- Public Records
Property Details
General Features
15 items
- Acres
- 0.1
- Attached Garage
- Yes
- Direction Faces
- North
- Foundation
- Slab
- Garage
- Yes
- Garage Spaces
- 2
- Levels
- One
- Parking
- Driveway, Garage Door Opener, Attached
- Pets
- Yes
- Property Sub Type
- Townhouse
- Sewer
- Public Sewer
- SqFt Total
- 2,127
- Utilities
- Cable Available, Electricity Connected, Sewer Connected, Underground Utilities, Water Connected
- Water Source
- Public
- Zoning
- RMF1
Interior Features
16 items
- Appliances
- Dishwasher, Disposal, Dryer, Electric Water Heater, Microwave, Range, Refrigerator, Washer
- Cooling
- Central Air
- Flooring
- Carpet, Ceramic Tile, Wood
- Furnished
- Unfurnished
- Heating
- Central
- Interior
- Coffered Ceiling(s), High Ceilings, Open Floorplan, Walk-In Closet(s)
- Laundry Features
- Laundry Room
Rooms
| Room | Dimensions | Level | Features |
|---|---|---|---|
| Balcony/Porch/Lanai | 15x8 | ||
| Bathroom 1 | 8x9 | ||
| Bedroom 2 | 12x11 | ||
| Den | 11x10 | ||
| Dining Room | 15x11 | ||
| Great Room | 17x15 | Ceiling Fan(s) | |
| Kitchen | 14x12 | Pantry | |
| Laundry | 11x6 | ||
| Master Bedroom | 13x12 | Ceiling Fan(s) |
Exterior Features
4 items
- Construction Details
- Block, Stucco
- Exterior
- Other
- Patio And Porch
- Covered, Rear Porch, Screened
- Roof
- Shingle
Community Features
7 items
- Association Fee
- $492.0
- Association Fee Frequency
- Monthly
- Community Features
- Gated, Pool, Sidewalks, Street Lights
- MLS Area
- 34292 - Venice
- Township
- 39
- Financing Terms Available
- Cash, Conventional, FHA, VA Loan
- Roads
- Asphalt, Paved
Location
299 Capulet Drive, Venice, FL 34292 · 34292 - Venice


Neighborhood & Commute
ZIP Code 34292
- Median household income
- $80,385
- Income per person
- $55,582
- Households
- 9,249
- Average household size
- 1.84
- Median age
- 68.5
Source: Walk Score.
Disclosure: Community information and market data powered by Constellation Data Labs. Information is deemed reliable but not guaranteed.
Schools
- Elementary School
- Garden Elementary
- Middle School
- Venice Area Middle
- High School
- Venice Senior High
Price & Status History
- Listing updated with changes from the MLS®
- Listing first seen on site
- Status changed to Active
Friends & Family
Similar Homes
For sale in Venice, townhouse, within 20% of this price.
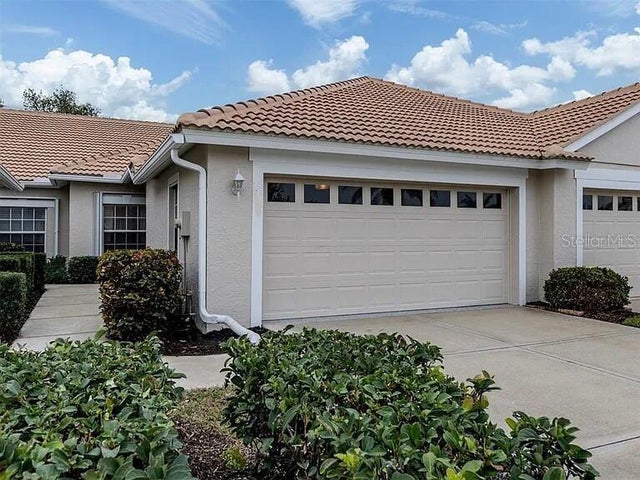 $350,000Townhouse For SaleActive2Beds2Total Baths1,265Sqft1830 SAN SILVESTRO DRIVEVENICE, FL 34285PELICAN POINTE GOLF & COUNTRY CLUB Subdivision
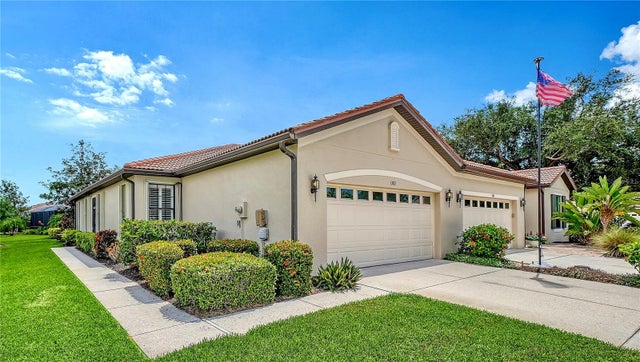 $357,900Townhouse For SaleActive2Beds2Total Baths1,685Sqft1383 MASENO DRIVEVENICE, FL 34292VENETIAN FALLS PH 1 Subdivision
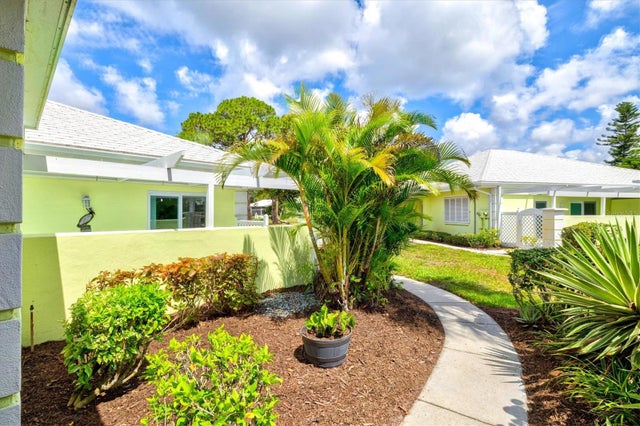 $359,000Townhouse For SaleActive2Beds2Total Baths1,729Sqft316 WEXFORD TERRACE 167VENICE, FL 34293AUGUSTA VILLAS AT PLAN Subdivision
 $365,000Townhouse For SaleActive2Beds2Total Baths1,453Sqft2063 BATELLO DRIVEVENICE, FL 34292VENETIAN FALLS PH 1 Subdivision