

For SaleTownhouseActive
1383 Maseno Drive
Venice, FL 34292
$357,900
69 Days On Site
- 2Beds
- 2Baths2 full
- 1,685Sq Ft
- $212Per Sq Ft
- 0.12Acres
- 2005Built
- Subdivision
- Venetian Falls Ph 1
- County
- Sarasota
- MLS®
- N6145548
Overview
Welcome to this BEAUTIFUL paired-villa in the gated, 55+ RESORT-STYLE COMMUNITY of Venetian Falls! This home, offering lovely LAKE VIEWS and an inviting blend of comfort and Florida living, is upgraded with elegant PLANTATION SHUTTERS, easy-to-use ACCORDION STORM SHUTTERS, SKYLIGHTS in the primary bath and laundry room, and LENNOX A/C INSTALLED IN 2025! The screened lanai and front entry feature durable, easy-care EPOXY PEBBLE FLOORING. The versatile floor plan provides multiple options for arranging your living and dining spaces. The FLEX ROOM, currently arranged as a dining room, can also serve as a DEN, HOBBY ROOM, or HOME OFFICE. The kitchen features QUARTZ COUNTERTOPS, solid-wood cabinetry, pantry storage, plus a DESK AREA, COFFEE or WINE BAR CORNER, or room for a DINETTE. The spacious primary suite includes a LARGE WALK-IN CLOSET and updated en-suite bathroom with ROMAN SHOWER with PEBBLE STONE MOSAIC FLOOR, dual-sink vanity with QUARTZ COUNTERTOPS, private water closet, and PORCELAIN PLANK TILE FLOORING. The privately situated guest bedroom and bath, plus the laundry room, complete the interior. Venetian Falls offers an EXCEPTIONAL RESORT-STYLE LIFESTYLE with a clubhouse, heated lap pool and spa, resistance-walking pool, state-of-the-art fitness center, billiards room, bocce courts, full-time activity director, and on-site management. The HOA includes ONSITE MANAGEMENT, LAWN MAINTENANCE, IRRIGATION, ROOF PRESSURE WASHING, EXTERIOR PAINT, BASIC CABLE TV, AND INTERNET. All this is just minutes from Venice’s beautiful beaches, shopping, dining, and historic downtown Main Street. Come discover the Florida lifestyle you’ve been waiting for! FULL FURNITURE PACKAGE AVAILABLE for sale under separate contract.
Listing Snapshot
- Price
- $357,900
- Days On Site
- 69 Days
- Bedrooms
- 2
- Inside Area (SqFt)
- 1,685 sqft
- Total Baths
- 2
- Full Baths
- 2
- Partial Baths
- 0
- Lot Size
- 0.12 Acres
- Year Built
- 2005
- MLS® Number
- N6145548
- Status
- Active
- Property Tax
- $3,726 (2025)
- HOA/Condo/Coop Fees
- $347.07 monthly
- Sq Ft Source
- Public Records
Property Details
General Features
16 items
- Acres
- 0.12
- Attached Garage
- Yes
- Direction Faces
- Northwest
- Foundation
- Slab
- Garage
- Yes
- Garage Spaces
- 2
- Levels
- One
- Parking
- Garage Door Opener, Attached
- Pets
- Breed Restrictions, Number Limit, Yes
- Property Sub Type
- Townhouse
- Security
- Gated Community, Smoke Detector(s)
- Sewer
- Public Sewer
- SqFt Total
- 2,327
- Utilities
- Cable Available, Cable Connected, Electricity Connected, Phone Available, Sewer Connected, Underground Utilities, Water Connected
- Water Source
- Public
- Zoning
- RSF1
Interior Features
18 items
- Appliances
- Dishwasher, Disposal, Dryer, Electric Water Heater, Microwave, Range, Refrigerator, Washer
- Cooling
- Central Air, Zoned
- Flooring
- Carpet, Ceramic Tile, Tile
- Furnished
- Unfurnished
- Heating
- Central, Electric
- Interior
- Eat-in Kitchen, Open Floorplan, Stone Counters, Walk-In Closet(s)
- Laundry Features
- Inside, Laundry Room
- Window Features
- Window Coverings, Blinds, Shutters, Window Treatments
Rooms
| Room | Dimensions | Level | Features |
|---|---|---|---|
| Bathroom 2 | 5x7 | Stone Counters | |
| Bedroom 2 | 11x11 | Ceiling Fan(s) | |
| Den | 11x13 | ||
| Dinette | 9x9 | ||
| Dining Room | 11x13 | ||
| Kitchen | 10x9 | Breakfast Bar, Stone Counters | |
| Laundry | 9x10 | ||
| Living Room | 10x14 | Ceiling Fan(s) | |
| Master Bathroom | 10x13 | Double Vanity, Stone Counters | |
| Master Bedroom | 15x14 | Ceiling Fan(s) |
Exterior Features
8 items
- Construction Details
- Block, Stucco
- Exterior
- Lighting, Private Entrance, Rain Gutters
- Lot Features
- Landscaped, Paved, Private
- Patio And Porch
- Covered, Deck, Rear Porch, Screened
- Roof
- Tile
- View
- Lake, Water, Trees/Woods
- Waterview
- Lake, Water, Trees/Woods
- Windows/Doors
- Window Coverings, Blinds, Shutters, Window Treatments
Community Features
10 items
- Accessibility Features
- Accessible Entrance, Grip-Accessible Features
- Association Amenities
- Cable TV, Clubhouse, Fitness Center, Gated, Pool, Recreation Facilities, Security, Spa/Hot Tub
- Association Fee
- $1041.22
- Association Fee Frequency
- Quarterly
- Community Features
- Gated, Clubhouse, Fitness Center, Pool, Sidewalks
- MLS Area
- 34292 - Venice
- Senior Community
- Yes
- Township
- 39
- Financing Terms Available
- Cash, Conventional
- Roads
- Paved
Location
1383 Maseno Drive, Venice, FL 34292 · 34292 - Venice


Neighborhood & Commute
ZIP Code 34292
- Median household income
- $80,385
- Income per person
- $55,582
- Households
- 9,249
- Average household size
- 1.84
- Median age
- 68.5
Source: Walk Score.
Disclosure: Community information and market data powered by Constellation Data Labs. Information is deemed reliable but not guaranteed.
Price & Status History
- Listing updated with changes from the MLS®
- Price changed to $357,900
- Listing first seen on site
- Status changed to Active
Friends & Family
Similar Homes
For sale in Venice, townhouse, within 20% of this price.
 $379,000Townhouse For SaleActive2Beds2Total Baths1,517Sqft11417 OKALOOSA DRIVEVENICE, FL 34293GRAND PALM PH 1C-A Subdivision
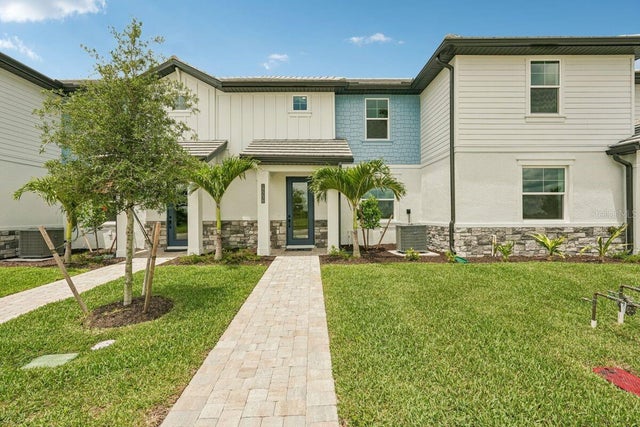 $379,990Townhouse For SaleActive3Beds3Total Baths1,702Sqft17736 BROADLEAF LOOPVENICE, FL 34293PALMERA AT WELLEN PARK Subdivision
 $380,812Townhouse For SaleActive2Beds2Total Baths1,501Sqft11898 MANDALA COURTVENICE, FL 34293SUNSTONE AT WELLEN PARK Subdivision
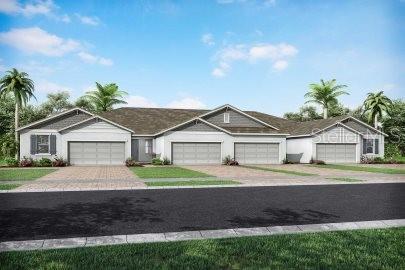 $381,812Townhouse For SaleActive2Beds2Total Baths1,501Sqft11904 MANDALA COURTVENICE, FL 34293SUNSTONE AT WELLEN PARK Subdivision