

For SaleSingle Family ResidenceActive
1448 Stonecliff Drive
Apopka, FL 32703
$716,000
1 Day On Site
- 4Beds
- 3Baths3 full
- 2,768Sq Ft
- $259Per Sq Ft
- 0.22Acres
- 2026Built
- Subdivision
- Bronson Peak
- County
- Orange
- MLS®
- O6457102
Overview
Under Construction. For a limited time, buyers have the exciting opportunity to personalize their new home by selecting their own design finishes in this Design Ready home! Discover the Condor Modern Farmhouse, a beautifully designed single-story home located in the desirable Bronson Peak community. This spacious floor plan offers 4 bedrooms, 3 bathrooms, a versatile flex room, and a 3-car garage. The thoughtfully designed open-concept layout features an expansive great room, formal dining area, and casual dining space that seamlessly connects to the kitchen, complete with an alternate kitchen island, walk-in pantry, and upgraded frosted glass pantry door. Impressive 12-foot multi-slide stacked glass doors open to a spacious covered lanai, creating the perfect setting for indoor-outdoor entertaining. The private primary suite features a generous walk-in closet and an upgraded bathroom with a soaking tub, separate shower, and dual vanities. Three additional bedrooms and two full bathrooms provide plenty of space for family and guests, while the dedicated flex room offers endless possibilities for a home office, study, or additional living area. Additional highlights include upgraded 8-foot garage doors, a garage keypad, whole-house gutters, and a charming Modern Farmhouse exterior. Enjoy resort-style amenities at Bronson Peak, including a community pool, clubhouse, fitness center, pickleball and tennis courts, walking trails, and more. Don't miss this opportunity to personalize your dream home in one of Apopka's most sought-after communities!
Listing Snapshot
- Price
- $716,000
- Days On Site
- 1 Days
- Bedrooms
- 4
- Inside Area (SqFt)
- 2,768 sqft
- Total Baths
- 3
- Full Baths
- 3
- Partial Baths
- 0
- Lot Size
- 0.22 Acres
- Year Built
- 2026
- MLS® Number
- O6457102
- Status
- Active
- Property Tax
- $3,803.43 (2026)
- HOA/Condo/Coop Fees
- $126 monthly
- Sq Ft Source
- Builder
Property Details
General Features
18 items
- Acres
- 0.22
- Attached Garage
- Yes
- Direction Faces
- South
- Foundation
- Slab
- Garage
- Yes
- Home Warranty
- Yes
- Levels
- One
- Number Of Stories
- 1
- Parking
- Driveway, Attached
- Pets
- Yes
- Property Condition
- Under Construction, New Construction
- Property Sub Type
- Single Family Residence
- Sewer
- Public Sewer
- SqFt Total
- 3,835
- Style
- Florida, Patio Home
- Utilities
- Cable Available, Natural Gas Available, Cable Connected, Electricity Connected, Natural Gas Connected, Phone Available, Sewer Connected, Underground Utilities, Water Connected
- Water Source
- Public
- Zoning
- PD
Interior Features
16 items
- Appliances
- Cooktop, Dishwasher, Disposal, Dryer, Gas Water Heater, Microwave, Range Hood, Tankless Water Heater, Washer
- Cooling
- Central Air
- Flooring
- Carpet, Tile
- Furnished
- Unfurnished
- Heating
- Central, Electric
- Interior
- Eat-in Kitchen, High Ceilings, Open Floorplan, Tray Ceiling(s), Walk-In Closet(s)
- Laundry Features
- Inside, Laundry Room
- Window Features
- Insulated Windows, Low Emissivity Windows
Rooms
| Room | Dimensions | Level | Features |
|---|---|---|---|
| Bedroom 2 | 12.4x10 | First | |
| Bedroom 3 | 12.4x11 | First | |
| Bedroom 4 | 11.8x9.9 | First | |
| Bonus Room | 12x9.4 | First | |
| Dining Room | 18x14.3 | First | |
| Great Room | 23x18 | First | |
| Kitchen | 12.6x12.8 | First | |
| Master Bedroom | 18x15.2 | First |
Exterior Features
5 items
- Construction Details
- Block, Stucco
- Lot Features
- Paved
- Patio And Porch
- Covered, Front Porch, Patio, Rear Porch
- Roof
- Shingle
- Windows/Doors
- Insulated Windows, Low Emissivity Windows
Community Features
8 items
- Association Amenities
- Clubhouse, Fitness Center, Park, Playground, Pool, Recreation Facilities, Tennis Court(s), Trail(s)
- Association Fee
- $126.0
- Association Fee Frequency
- Monthly
- Community Features
- Clubhouse, Fitness Center, Playground, Pool, Sidewalks, Street Lights
- MLS Area
- 32703 - Apopka
- Township
- 21
- Financing Terms Available
- Cash, Conventional, FHA, USDA Loan, VA Loan
- Roads
- Paved
Location
1448 Stonecliff Drive, Apopka, FL 32703 · 32703 - Apopka


Neighborhood & Commute
ZIP Code 32703
- Median household income
- $67,878
- Income per person
- $33,637
- Households
- 21,515
- Average household size
- 2.71
- Median age
- 37.4
Source: Walk Score.
Disclosure: Community information and market data powered by Constellation Data Labs. Information is deemed reliable but not guaranteed.
Schools
- Elementary School
- Apopka Elem
- Middle School
- Wolf Lake Middle
- High School
- Wekiva High
Price & Status History
- Listing updated with changes from the MLS®
- Status changed to Active
- Listing first seen on site
Friends & Family
Similar Homes
For sale in Apopka, single family residence, within 20% of this price.
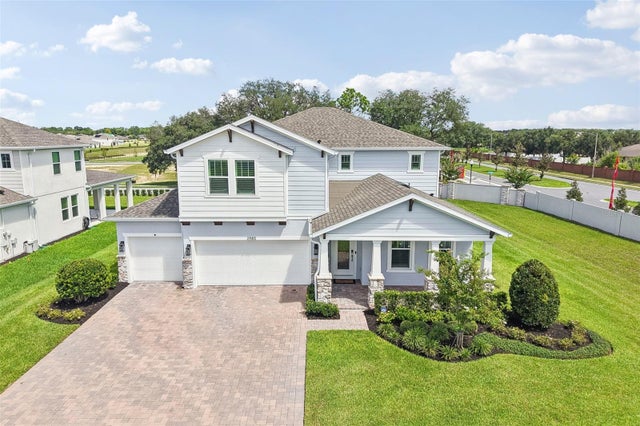 $725,000Single Family Residence For SaleActive4Beds3Total Baths3,245Sqft2985 WATER CLOVER COURTAPOPKA, FL 32712ACUERA ESTATES Subdivision
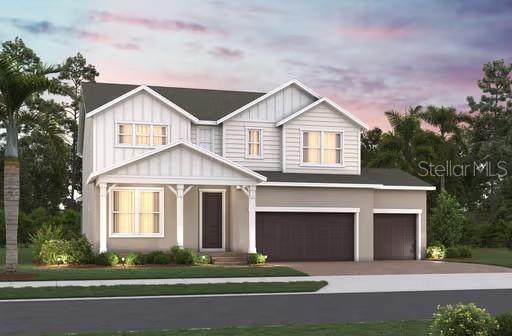 New Listing · a week on site$729,990Single Family Residence For SaleActive5Beds4Total Baths3,640Sqft3572 LEMON BUTTON TERRACEAPOPKA, FL 32712ACUERA ESTATES Subdivision
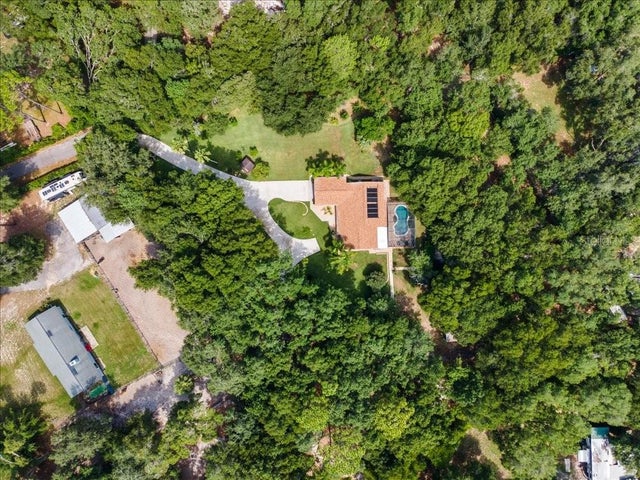 $739,900Single Family Residence For SaleActive4Beds4Total Baths1,742Sqft2619 W PONKAN ROADAPOPKA, FL 32712PONKAN PINES Subdivision
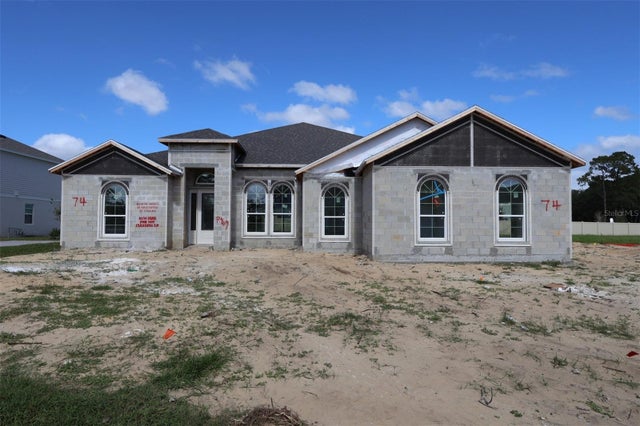 $744,990Single Family Residence For SaleActive4Beds3Total Baths3,028Sqft3325 FOREST PACKS LOOPAPOPKA, FL 32712WILLOW RUN Subdivision