

For SaleSingle Family ResidenceActive
6246 Chorus Drive
Mascotte, FL 34753
$369,990
1 Day On Site
- 3Beds
- 2Baths2 full
- 1,760Sq Ft
- $210Per Sq Ft
- 0.13Acres
- 2026Built
- Subdivision
- Villa Pass Ph 2
- County
- Lake
- MLS®
- O6456562
Overview
Under Construction. The Ashton in Villa Pass showcases an open-concept design, elevated finishes, and a beautiful homesite with no rear neighbors, providing added privacy and an open backdrop. A striking stone exterior accent, architectural shingles, paver driveway and entry, and professional landscaping with irrigation establish impressive curb appeal. Inside, 9’4” ceilings and an 8’ glass front door create an inviting first impression, while the thoughtfully designed split-bedroom layout offers a natural separation between the main living spaces and private retreats. Ceramic tile flooring extends throughout the main living areas, complemented by carpeted bedrooms.
The kitchen features quartz countertops, stainless steel appliances, and a seamless connection to the spacious Great Room, where additional windows and LED lighting enhance the natural light and open feel. From here, sliding doors lead directly to the open rear patio, extending the living space outdoors. Privately positioned, the primary suite features two walk-in closets and a well-appointed bath with a tiled shower, while the secondary bedrooms are grouped together and share a full bath with a tiled tub/shower. A walk-through laundry room with wall cabinets connects the garage to the interior, adding convenient storage and functionality. The oversized garage provides additional room for vehicles, bikes, kayaks, and gear, along with a designated workshop area.
Modern conveniences include a built-in Smart Home Package with a smart thermostat, keyless entry smart door lock, and Deako switches. A full builder warranty adds further peace of mind. Villa Pass features low HOA fees, no CDD, two playgrounds, and walking trails. Located approximately 8 miles from Clermont, the community is surrounded by natural destinations, including Lake Hiawatha Preserve, the Florida Scrub-Jay Trail, and Lake Louisa State Park. The Clermont Chain of Lakes connects Lake Louisa, Minneola, and Minnehaha, with expansive parks and waterways for recreation on foot, by bike, boat, or horseback. Walt Disney World, Universal Studios, and SeaWorld are within an hour, while both the Gulf and Atlantic coasts are within reach for day trips. The Ashton combines a functional layout, distinctive finishes, and a private homesite in a community surrounded by natural beauty and recreation. Schedule your private tour today. We can’t wait to welcome you home!
Listing Snapshot
- Price
- $369,990
- Days On Site
- 1 Days
- Bedrooms
- 3
- Inside Area (SqFt)
- 1,760 sqft
- Total Baths
- 2
- Full Baths
- 2
- Partial Baths
- 0
- Lot Size
- 0.13 Acres
- Year Built
- 2026
- MLS® Number
- O6456562
- Status
- Active
- Property Tax
- $1,316 (2026)
- HOA/Condo/Coop Fees
- $155 monthly
- Sq Ft Source
- Builder
Property Details
General Features
17 items
- Acres
- 0.13
- Attached Garage
- Yes
- Direction Faces
- North
- Foundation
- Slab
- Garage
- Yes
- Garage Spaces
- 2
- Levels
- One
- Parking
- Driveway, Garage Door Opener, Workshop in Garage, Attached
- Pets
- Yes
- Property Condition
- Under Construction, New Construction
- Property Sub Type
- Single Family Residence
- Security
- Smoke Detector(s)
- Sewer
- Public Sewer
- SqFt Total
- 2,260
- Style
- Florida
- Utilities
- Cable Available
- Water Source
- Public
Interior Features
16 items
- Appliances
- Dishwasher, Disposal, Electric Water Heater, Microwave, Range
- Cooling
- Central Air
- Flooring
- Carpet, Ceramic Tile
- Furnished
- Unfurnished
- Heating
- Central, Electric
- Interior
- Crown Molding, Eat-in Kitchen, High Ceilings, Open Floorplan, Smart Home, Stone Counters, Tray Ceiling(s), Walk-In Closet(s)
- Laundry Features
- Electric Dryer Hookup, Laundry Room, Washer Hookup
- Window Features
- ENERGY STAR Qualified Windows, Insulated Windows
Rooms
| Room | Dimensions | Level | Features |
|---|---|---|---|
| Balcony/Porch/Lanai | 10x15 | First | |
| Bedroom 2 | 11x11 | First | |
| Bedroom 3 | 10x13 | First | |
| Den | 11x10 | First | |
| Great Room | 14x20 | First | |
| Kitchen | 12x13 | First | Breakfast Bar, Kitchen Island, Pantry, Stone Counters |
| Master Bedroom | 13x15 | First | Double Vanity, Stone Counters |
| Workshop | First |
Exterior Features
5 items
- Construction Details
- Block, Stucco
- Lot Features
- Landscaped
- Patio And Porch
- Covered, Front Porch, Patio
- Roof
- Shingle
- Windows/Doors
- ENERGY STAR Qualified Windows, Insulated Windows
Community Features
8 items
- Association Amenities
- Playground, Trail(s)
- Association Fee
- $155.0
- Association Fee Frequency
- Monthly
- Community Features
- Playground
- MLS Area
- 34753 - Mascotte
- Township
- 22
- Financing Terms Available
- Cash, Conventional, FHA, VA Loan
- Roads
- Paved
Location
6246 Chorus Drive, Mascotte, FL 34753 · 34753 - Mascotte


Neighborhood & Commute
ZIP Code 34753
- Median household income
- $65,327
- Income per person
- $22,948
- Households
- 1,082
- Average household size
- 3.13
- Median age
- 35.4
Source: Walk Score.
Disclosure: Community information and market data powered by Constellation Data Labs. Information is deemed reliable but not guaranteed.
Schools
- Elementary School
- Groveland Elem
- Middle School
- Gray Middle
- High School
- South Lake High
Price & Status History
- Listing updated with changes from the MLS®
- Status changed to Active
- Listing first seen on site
Friends & Family
Similar Homes
For sale in Mascotte, single family residence, within 20% of this price.
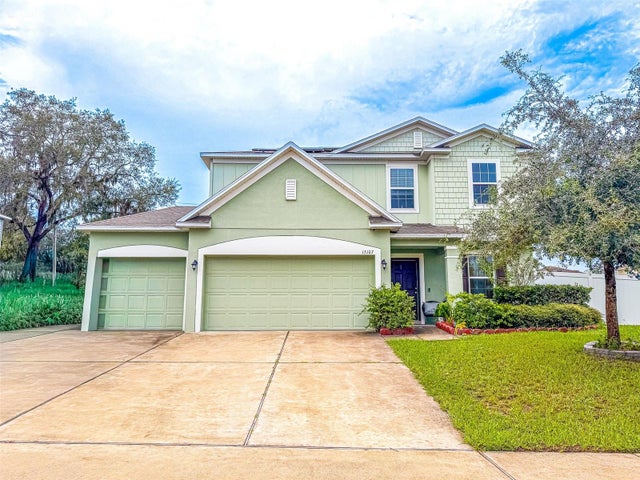 $369,990Single Family Residence For SaleActive4Beds3Total Baths2,242Sqft15107 ZENITH AVENUEMASCOTTE, FL 34753KNIGHT LAKE ESTATES Subdivision
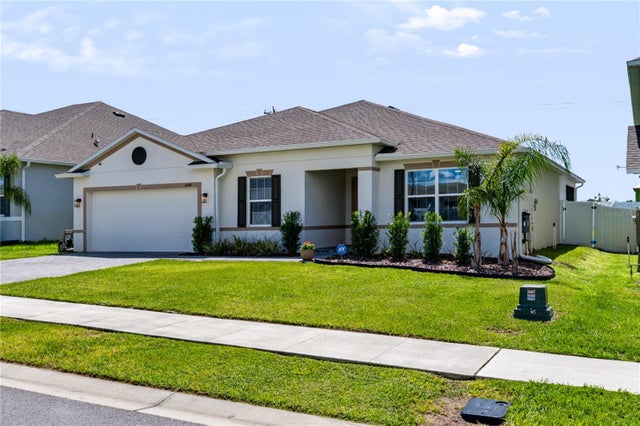 $374,900Single Family Residence For SaleActive3Beds2Total Baths2,064Sqft6564 RHYTHM DRIVEMASCOTTE, FL 34753VILLA PASS PH 1 Subdivision
 $359,990Single Family Residence For SaleActive3Beds2Total Baths1,988Sqft6089 CHORUS DRIVEMASCOTTE, FL 34753VILLA PASS PH 2 Subdivision
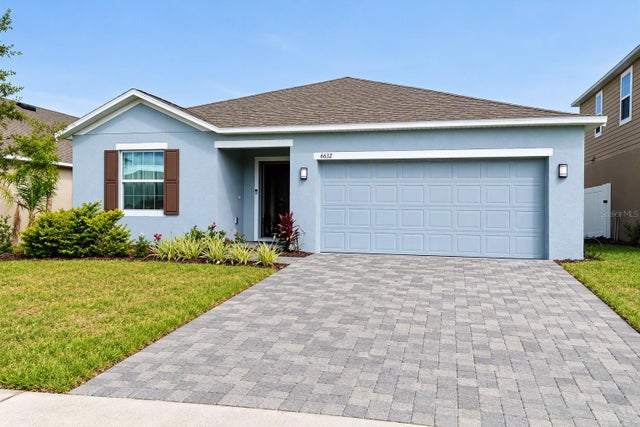 New Listing · 2 weeks on site$380,000Single Family Residence For SaleActive4Beds2Total Baths1,898Sqft6632 TEMPO WAYMASCOTTE, FL 34753VILLA PASS SUBDIVISION Subdivision