

For SaleSingle Family ResidenceActive
6089 Chorus Drive
Mascotte, FL 34753
$359,990
112 Days On Site
- 3Beds
- 2Baths2 full
- 1,988Sq Ft
- $181Per Sq Ft
- 0.13Acres
- 2026Built
- Subdivision
- Villa Pass Ph 2
- County
- Lake
- MLS®
- O6426122
Overview
The Drexel at Villa Pass showcases impressive curb appeal on a corner lot with a brick paver driveway and entry, lush professional landscaping, and a full irrigation system. Step through the impressive 8' front door into a welcoming foyer highlighted by soaring 9'4" ceilings that create an immediate sense of openness. At the heart of the home, the spacious great room is enhanced with additional LED flush mount lighting and flows effortlessly into the beautifully appointed kitchen. Quartz countertops, upgraded soft-close cabinetry, stainless steel appliances, a large center island, and a generous pantry combine style with everyday functionality. A bright breakfast nook provides the perfect spot to enjoy morning coffee, while the adjoining Flex Space creates endless possibilities as a dining room, home office, hobby room, or reading retreat. Sliding glass doors extend the living space to the Covered Lanai, where beautiful sunset views create the perfect backdrop for relaxing or entertaining outdoors. Privately situated, the owner's suite features an expansive walk-in closet and a spa inspired Deluxe Bath with dual vanities, upgraded cabinetry, and a spacious tiled shower. Two secondary bedrooms are positioned near a full bath featuring a tiled tub and shower combination. Ceramic tile flooring enhances the main living areas, while plush carpeting adds comfort to the bedrooms. A centrally located laundry room and mudroom just off the two car garage add everyday convenience. Additional highlights include smart home technology with a Ring video doorbell, smart thermostat, keyless entry, Deako smart switches throughout, professional landscaping with irrigation, thermal windows and architectural shingles all back by a full builder warranty for added peace of mind. Villa Pass features low HOA fees, no CDD, two playgrounds, and scenic walking trails with connectivity to Clermont, shopping, dining, and major travel routes. Outdoor recreation is abundant with Lake Hiawatha Preserve and Lake Louisa State Park nearby. Blending refined design, modern finishes, beautiful sunset views, and exceptional community amenities, The Drexel is an outstanding place to call home. Schedule your private tour today.
Listing Snapshot
- Price
- $359,990
- Days On Site
- 112 Days
- Bedrooms
- 3
- Inside Area (SqFt)
- 1,988 sqft
- Total Baths
- 2
- Full Baths
- 2
- Partial Baths
- 0
- Lot Size
- 0.13 Acres
- Year Built
- 2026
- MLS® Number
- O6426122
- Status
- Active
- Property Tax
- $876 (2025)
- HOA/Condo/Coop Fees
- $155 monthly
- Sq Ft Source
- Builder
Property Details
General Features
17 items
- Acres
- 0.13
- Attached Garage
- Yes
- Direction Faces
- North
- Foundation
- Slab
- Garage
- Yes
- Garage Spaces
- 2
- Levels
- One
- Parking
- Driveway, Attached
- Pets
- Yes
- Property Condition
- New Construction
- Property Sub Type
- Single Family Residence
- Security
- Smoke Detector(s)
- Sewer
- Public Sewer
- SqFt Total
- 2,564
- Style
- Florida
- Utilities
- Cable Available
- Water Source
- Private, Well
Interior Features
16 items
- Appliances
- Dishwasher, Disposal, Electric Water Heater, Microwave, Range
- Cooling
- Central Air
- Flooring
- Carpet, Ceramic Tile
- Furnished
- Unfurnished
- Heating
- Central, Electric
- Interior
- High Ceilings, Open Floorplan, Smart Home, Stone Counters, Walk-In Closet(s)
- Laundry Features
- Electric Dryer Hookup, Laundry Room, Washer Hookup
- Window Features
- ENERGY STAR Qualified Windows, Insulated Windows, Low Emissivity Windows
Rooms
| Room | Dimensions | Level | Features |
|---|---|---|---|
| Balcony/Porch/Lanai | 10x9 | First | |
| Bedroom 2 | 12x11 | First | |
| Bedroom 3 | 13x10 | First | |
| Den | 12x9 | First | |
| Dinette | 10x16 | First | |
| Great Room | 14x16 | First | |
| Kitchen | 19x9 | First | Breakfast Bar, Granite Counters, Kitchen Island, Pantry |
| Master Bedroom | 13x16 | First | Double Vanity, Granite Counters |
Exterior Features
5 items
- Construction Details
- Block, Stone, Stucco
- Lot Features
- Corner Lot, Landscaped, Level
- Patio And Porch
- Covered, Rear Porch
- Roof
- Shingle
- Windows/Doors
- ENERGY STAR Qualified Windows, Insulated Windows, Low Emissivity Windows
Community Features
8 items
- Association Amenities
- Playground, Trail(s)
- Association Fee
- $155.0
- Association Fee Frequency
- Monthly
- Community Features
- Playground
- MLS Area
- 34753 - Mascotte
- Township
- 22
- Financing Terms Available
- Cash, Conventional, FHA, VA Loan
- Roads
- Paved
Location
6089 Chorus Drive, Mascotte, FL 34753 · 34753 - Mascotte


Neighborhood & Commute
ZIP Code 34753
- Median household income
- $65,327
- Income per person
- $22,948
- Households
- 1,082
- Average household size
- 3.13
- Median age
- 35.4
Source: Walk Score.
Disclosure: Community information and market data powered by Constellation Data Labs. Information is deemed reliable but not guaranteed.
Schools
- Elementary School
- Groveland Elem
- Middle School
- Gray Middle
- High School
- South Lake High
Price & Status History
- Listing updated with changes from the MLS®
- Price changed to $359,990
- Listing first seen on site
- Status changed to Active
Friends & Family
Similar Homes
For sale in Mascotte, single family residence, within 20% of this price.
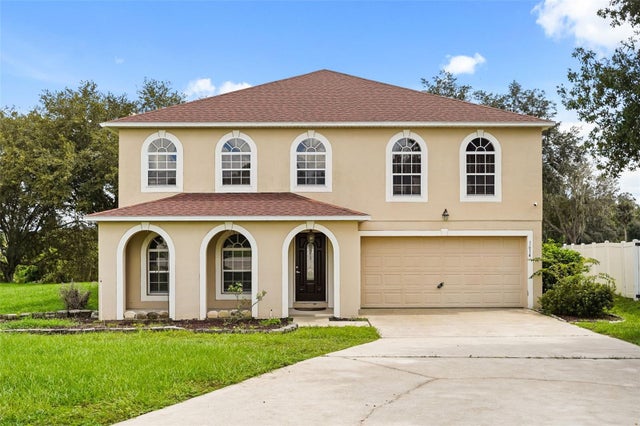 $350,000Single Family Residence For SaleActive4Beds4Total Baths3,124Sqft1614 RIDGEMOOR DRIVEMASCOTTE, FL 34753MASCOTTE DUKES LAKE PH I LT 01 ORB 2250 Subdivision
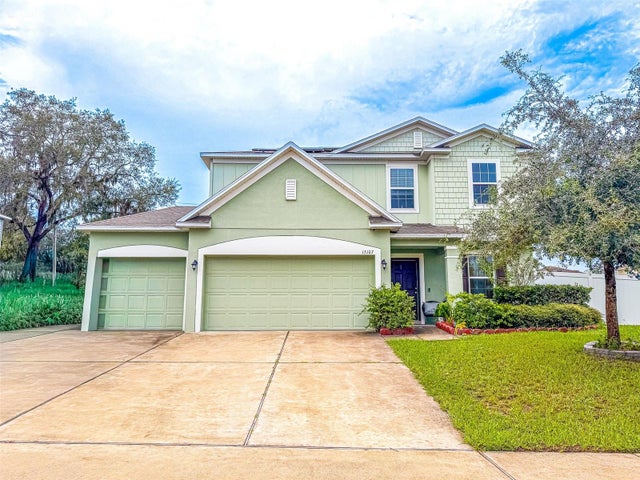 $369,990Single Family Residence For SaleActive4Beds3Total Baths2,242Sqft15107 ZENITH AVENUEMASCOTTE, FL 34753KNIGHT LAKE ESTATES Subdivision
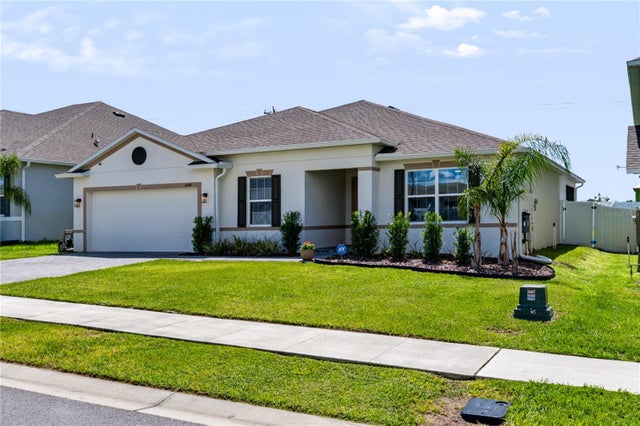 $374,900Single Family Residence For SaleActive3Beds2Total Baths2,064Sqft6564 RHYTHM DRIVEMASCOTTE, FL 34753VILLA PASS PH 1 Subdivision
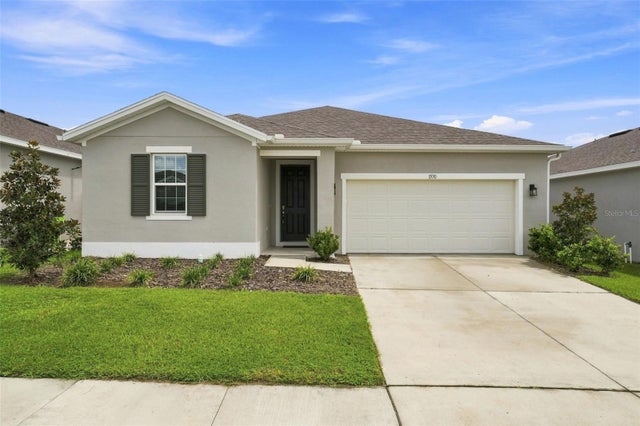 New Listing · 3 days on site$340,000Single Family Residence For SaleActive4Beds2Total Baths1,726Sqft1530 SUGARBELLE CIRCLEMASCOTTE, FL 34753SEASONS AT THE GROVE Subdivision