

For SaleSingle Family ResidenceActive
1530 Sugarbelle Circle
Mascotte, FL 34753
$340,000
4 Days On Site
- 4Beds
- 2Baths2 full
- 1,726Sq Ft
- $197Per Sq Ft
- 0.13Acres
- 2024Built
- Subdivision
- Seasons At The Grove
- County
- Lake
- MLS®
- G5119679
Overview
Welcome to this move-in-ready 4-bedroom, 2-bath home built in 2024, located in the desirable Seasons at the Grove community in Mascotte! Featuring a spacious open floor plan, this home offers a comfortable layout ideal for everyday living and entertaining. The kitchen features ample cabinet and counter space, along with an oversized island that opens seamlessly to the living and dining areas. The home is in excellent condition and feels practically new! Step outside to enjoy the fully fenced backyard, offering added privacy and plenty of space for outdoor activities. Conveniently located with easy access to major roadways, including State Road 50, US Highway 27, and Florida's Turnpike, making commuting to Clermont, Orlando, and surrounding employment centers convenient, along with access to shopping, dining, and Central Florida's world-famous theme parks. With modern construction, a functional layout, and a convenient location, this home is ready for its next owner!
Listing Snapshot
- Price
- $340,000
- Days On Site
- 4 Days
- Bedrooms
- 4
- Inside Area (SqFt)
- 1,726 sqft
- Total Baths
- 2
- Full Baths
- 2
- Partial Baths
- 0
- Lot Size
- 0.13 Acres
- Year Built
- 2024
- MLS® Number
- G5119679
- Status
- Active
- Property Tax
- $5,408.76 (2025)
- HOA/Condo/Coop Fees
- $90 monthly
- Sq Ft Source
- Public Records
Property Details
General Features
15 items
- Acres
- 0.13
- Attached Garage
- Yes
- Direction Faces
- West
- Foundation
- Slab
- Garage
- Yes
- Garage Spaces
- 2
- Levels
- One
- Number Of Stories
- 1
- Parking
- Driveway, Garage Door Opener, Attached
- Pets
- Yes
- Property Sub Type
- Single Family Residence
- Sewer
- Public Sewer
- SqFt Total
- 2,285
- Utilities
- Cable Available
- Water Source
- Public
Interior Features
14 items
- Appliances
- Dishwasher, Disposal, Microwave, Range
- Cooling
- Central Air
- Flooring
- Carpet, Tile
- Furnished
- Unfurnished
- Heating
- Central
- Interior
- High Ceilings, Open Floorplan, Walk-In Closet(s)
- Laundry Features
- Inside, Laundry Room
Rooms
| Room | Dimensions | Level | Features |
|---|---|---|---|
| Bedroom 2 | First | ||
| Bedroom 3 | First | ||
| Bedroom 4 | First | ||
| Dining Room | First | ||
| Kitchen | First | ||
| Living Room | First | ||
| Master Bedroom | First |
Exterior Features
5 items
- Construction Details
- Block, Stucco
- Exterior
- Rain Gutters
- Patio And Porch
- Covered, Front Porch, Rear Porch
- Roof
- Shingle
- Windows/Doors
- Sliding Doors
Community Features
6 items
- Association Fee
- $270.0
- Association Fee Frequency
- Quarterly
- MLS Area
- 34753 - Mascotte
- Township
- 22S
- Financing Terms Available
- Cash, Conventional, FHA, VA Loan
- Roads
- Asphalt, Paved
Location
1530 Sugarbelle Circle, Mascotte, FL 34753 · 34753 - Mascotte


Neighborhood & Commute
ZIP Code 34753
- Median household income
- $65,327
- Income per person
- $22,948
- Households
- 1,082
- Average household size
- 3.13
- Median age
- 35.4
Source: Walk Score.
Disclosure: Community information and market data powered by Constellation Data Labs. Information is deemed reliable but not guaranteed.
Schools
- Elementary School
- Groveland Elem
- Middle School
- Gray Middle
- High School
- South Lake High
Price & Status History
- Listing updated with changes from the MLS®
- Status changed to Active
- Listing first seen on site
Friends & Family
Similar Homes
For sale in Mascotte, single family residence, within 20% of this price.
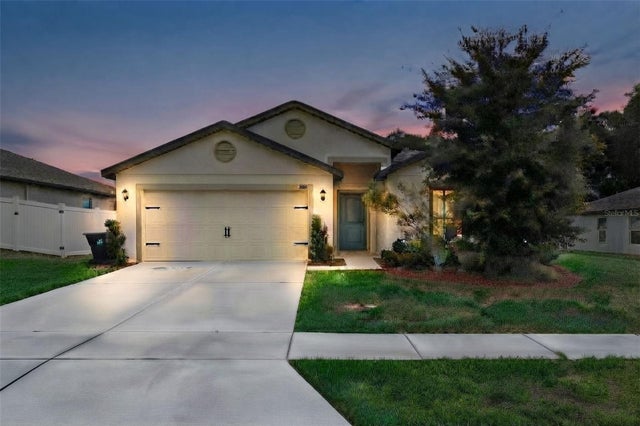 $335,000Single Family Residence For SaleActive5Beds3Total Baths1,944Sqft1694 HIDEAWAY FLAT STREETMASCOTTE, FL 34753LAKE JACKSON RIDGE Subdivision
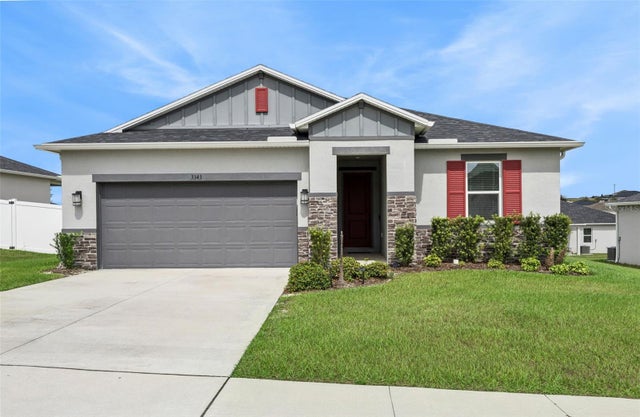 New Listing · 4 weeks on site$335,000Single Family Residence For SaleActive4Beds2Total Baths1,696Sqft3343 PINK OLEANDER AVENUEMASCOTTE, FL 34753GARDENS II AT LAKE JACKSON Subdivision
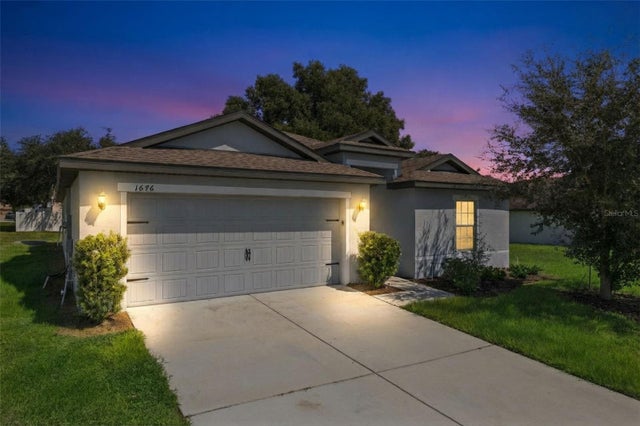 $335,000Single Family Residence For SaleActive5Beds3Total Baths1,944Sqft1676 GOPHER TREE STREETMASCOTTE, FL 34753LAKE JACKSON RIDGE Subdivision
 $331,500Single Family Residence For SaleActive4Beds2Total Baths1,696Sqft1404 GERANIUM DRIVEMASCOTTE, FL 34753GARDENS II AT LAKE JACKSON Subdivision