

For SaleSingle Family ResidenceActive
1175 Moyle Way
Mascotte, FL 34753
$317,500
58 Days On Site
- 4Beds
- 2Baths2 full
- 1,842Sq Ft
- $172Per Sq Ft
- 0.25Acres
- 2019Built
- Subdivision
- Mascotte Lake Jackson Ridge Ph 02
- County
- Lake
- MLS®
- O6439390
Overview
Welcome to 1175 Moyle Way, Mascotte, FL 34753 — a spacious 4-bedroom, 2-bath home offering a bright, open layout designed for comfortable everyday living and easy entertaining.
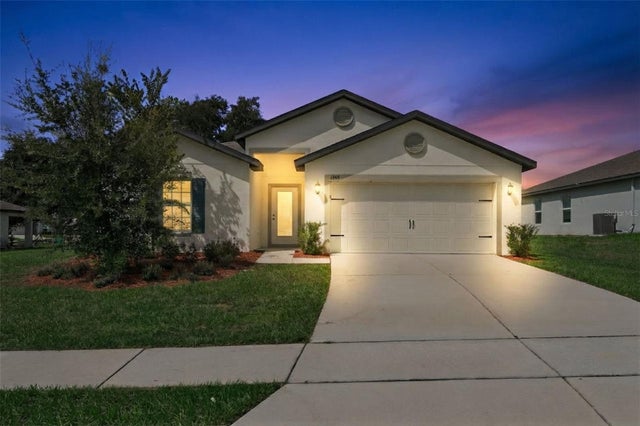
The welcoming exterior features attractive architectural details, mature landscaping, a two-car garage, and a covered front entry. Inside, neutral finishes and tile flooring create a clean, move-in-ready feel throughout the main living areas.
The open kitchen overlooks the dining and living spaces and features rich cabinetry, granite countertops, stainless steel appliances, abundant storage, and a breakfast bar that keeps everyone connected. Large windows and sliding glass doors fill the home with natural light and provide easy access to the backyard.
The spacious primary suite offers a relaxing retreat with an en-suite bath featuring a dual-sink vanity, soaking tub, and separate shower. Three additional bedrooms provide plenty of flexibility for family, guests, a home office, or hobby space, while the guest bath includes a full tub and shower combination.
A dedicated interior laundry room adds everyday convenience. Out back, the covered patio is ready for grilling, relaxing, or entertaining, while the generous backyard offers plenty of room to enjoy the Florida sunshine.
With 4 bedrooms, 2 bathrooms, an open-concept floor plan, covered outdoor living, and a spacious backyard, 1175 Moyle Way is ready to welcome its next owner.
Listing Snapshot
- Price
- $317,500
- Days On Site
- 58 Days
- Bedrooms
- 4
- Inside Area (SqFt)
- 1,842 sqft
- Total Baths
- 2
- Full Baths
- 2
- Partial Baths
- 0
- Lot Size
- 0.25 Acres
- Year Built
- 2019
- MLS® Number
- O6439390
- Status
- Active
- Property Tax
- $6,061 (2025)
- HOA/Condo/Coop Fees
- $27.5 monthly
- Sq Ft Source
- Public Records
Property Details
General Features
15 items
- Acres
- 0.25
- Attached Garage
- Yes
- Direction Faces
- West
- Foundation
- Slab
- Garage
- Yes
- Garage Spaces
- 2
- Levels
- One
- Parking
- Attached
- Pets
- Yes
- Property Sub Type
- Single Family Residence
- Sewer
- Public Sewer
- SqFt Total
- 2,474
- Utilities
- Cable Available, Electricity Connected, Phone Available, Sewer Connected, Water Connected
- Water Source
- Public
- Zoning
- SFMF
Interior Features
16 items
- Appliances
- Dishwasher, Disposal, Electric Water Heater, Range, Refrigerator
- Cooling
- Central Air
- Flooring
- Carpet, Ceramic Tile
- Furnished
- Unfurnished
- Heating
- Central, Electric
- Interior
- Eat-in Kitchen, Walk-In Closet(s)
- Laundry Features
- Electric Dryer Hookup, Washer Hookup
Rooms
| Room | Dimensions | Level | Features |
|---|---|---|---|
| Bedroom 2 | 9.1x10.3 | ||
| Bedroom 3 | 9.1x13.4 | ||
| Bedroom 4 | 10.3x10.11 | ||
| Family Room | 11.1x18.9 | ||
| Foyer | 6.11x9.4 | ||
| Kitchen | 15.2x12.11 | ||
| Living Room | 15.2x20.3 | ||
| Master Bathroom | 12.5x10.9 | ||
| Master Bedroom | 17.6x15.1 |
Exterior Features
2 items
- Construction Details
- Block, Stucco
- Roof
- Shingle
Community Features
7 items
- Association Fee
- $330.0
- Association Fee Frequency
- Annually
- Community Features
- Sidewalks
- MLS Area
- 34753 - Mascotte
- Township
- 22
- Financing Terms Available
- Cash, Conventional, FHA, VA Loan
- Roads
- Paved
Location
1175 Moyle Way, Mascotte, FL 34753 · 34753 - Mascotte


Neighborhood & Commute
ZIP Code 34753
- Median household income
- $65,327
- Income per person
- $22,948
- Households
- 1,082
- Average household size
- 3.13
- Median age
- 35.4
Source: Walk Score.
Disclosure: Community information and market data powered by Constellation Data Labs. Information is deemed reliable but not guaranteed.
Schools
- Elementary School
- Mascotte Elem
- Middle School
- Gray Middle
- High School
- South Lake High
Price & Status History
- Listing updated with changes from the MLS®
- Price changed to $317,500
- Listing first seen on site
- Status changed to Active
Friends & Family
Similar Homes
For sale in Mascotte, single family residence, within 20% of this price.
 $312,500Single Family Residence For SaleActive5Beds3Total Baths1,944Sqft1350 BRENWAY DRIVEMASCOTTE, FL 34753LAKE JACKSON RIDGE Subdivision
 $305,400Single Family Residence For SaleActive3Beds2Total Baths1,456Sqft1896 PIEDMONT COURTMASCOTTE, FL 34753MASCOTTE LAKE JACKSON RIDGE PH 02 Subdivision
 $330,000Single Family Residence For SaleActive5Beds3Total Baths1,944Sqft1369 BRENWAY DRIVEMASCOTTE, FL 34753LAKE JACKSON RIDGE Subdivision
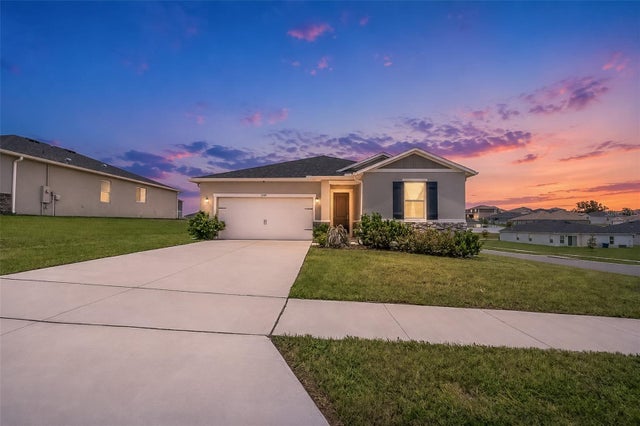 $330,000Single Family Residence For SaleActive3Beds2Total Baths1,537Sqft3349 PINK OLEANDER AVENUEMASCOTTE, FL 34753LAKE JACKSON GARDENS II Subdivision