

For SaleSingle Family ResidenceActive
13014 Oulton Circle
Orlando, FL 32832
$488,000
3 Days On Site
- 3Beds
- 2Baths2 full
- 1,703Sq Ft
- $287Per Sq Ft
- 0.14Acres
- 2005Built
- Subdivision
- Eagle Crk Ph 01a
- County
- Orange
- MLS®
- O6456116
Overview
Virtually Staged. Welcome to this beautifully positioned 3-bedroom, 2-bath home in the desirable Eagle Creek community of Orlando! This single-story residence offers 1,703 square feet, a 2-car attached garage, and a fantastic three-way split floor plan designed for privacy and functionality. Major updates include a 2023 roof, recently repainted interior, and updated lighting fixtures and ceiling fans throughout, giving the home a fresh, refreshed feel. Situated on a conservation-view homesite, the property features an expansive backyard with a paver patio just beyond the kitchen's glass sliders, creating a wonderful setting for outdoor entertaining and enjoying the natural surroundings. The covered front porch welcomes you into the living room, where a large pass-through window connects the space to the kitchen. The kitchen features 42-inch cabinetry topped with crown molding, decorative tile backsplash, quartz countertops, and a double oven. Adjacent to the kitchen, the dining area is filled with natural light and enjoys beautiful views through the oversized rear sliding glass doors to the backyard and conservation beyond. The spacious primary suite is privately situated at the rear of the home, with windows overlooking the backyard and conservation area, a tray ceiling, and a generous walk-in closet. The en-suite bathroom features dual vanities, a garden tub, and an upgraded frameless glass-enclosed shower. Two additional bedrooms are thoughtfully positioned in separate areas of the home, creating excellent separation from the primary suite and flexibility for family, guests, or a home office. With its desirable single-story layout, three-way split floor plan, recent improvements, spacious kitchen, and expansive conservation-view backyard, this home offers a wonderful combination of comfort, privacy, and outdoor living! The resort-style, 24-hour guard-gated golf community of Eagle Creek in Lake Nona is where residents enjoy an extraordinary amenity package centered around a semi-private 18-hole championship golf course designed by Ron Garl and Howard Swan, complete with a two-story golf clubhouse, pro shop, teaching academy, lounge, and full-service restaurant. Additional community features include a family recreation clubhouse, a well-equipped fitness center/gym, dual resort-style swimming pools, a children's splash pad/lagoon, lighted tennis and basketball courts, a covered children's playground, a multi-use sports/ball field, walking trails, and a dedicated dog park. Conveniently located near Medical City, the USTA National Campus, major highways, and top-rated schools. Make an appointment to see this home today!
Listing Snapshot
- Price
- $488,000
- Days On Site
- 3 Days
- Bedrooms
- 3
- Inside Area (SqFt)
- 1,703 sqft
- Total Baths
- 2
- Full Baths
- 2
- Partial Baths
- 0
- Lot Size
- 0.14 Acres
- Year Built
- 2005
- MLS® Number
- O6456116
- Status
- Active
- Property Tax
- $2,740.48 (2025)
- HOA/Condo/Coop Fees
- $205 monthly
- Sq Ft Source
- Public Records
Property Details
General Features
17 items
- Acres
- 0.14
- Attached Garage
- Yes
- Direction Faces
- South
- Foundation
- Slab
- Garage
- Yes
- Garage Spaces
- 2
- Levels
- One
- Number Of Stories
- 1
- Parking
- Driveway, Attached
- Pets
- Yes
- Property Sub Type
- Single Family Residence
- Security
- Gated Community, Security Gate
- Sewer
- Public Sewer
- SqFt Total
- 2,227
- Utilities
- Cable Available, Electricity Connected, Sewer Connected, Underground Utilities, Water Connected
- Water Source
- Public
- Zoning
- P-D
Interior Features
13 items
- Appliances
- Dishwasher, Microwave, Range, Refrigerator
- Cooling
- Central Air
- Flooring
- Carpet, Tile
- Furnished
- Unfurnished
- Heating
- Central, Electric
- Interior
- Eat-in Kitchen, Tray Ceiling(s), Walk-In Closet(s)
- Laundry Features
- Inside, Laundry Room
- Window Features
- Blinds
Rooms
| Room | Dimensions | Level | Features |
|---|---|---|---|
| Bedroom 2 | 14x10 | First | |
| Bedroom 3 | 10x10 | First | |
| Kitchen | 12x11 | First | |
| Living Room | 18x16 | First | |
| Master Bedroom | 19x12 | First |
Exterior Features
7 items
- Construction Details
- Block, Concrete, Stucco
- Fencing
- Chain Link
- Patio And Porch
- Covered, Front Porch
- Roof
- Shingle
- View
- Trees/Woods
- Waterview
- Trees/Woods
- Windows/Doors
- Blinds
Community Features
8 items
- Association Amenities
- Basketball Court, Clubhouse, Fitness Center, Gated, Park, Playground, Pool, Recreation Facilities, Tennis Court(s)
- Association Fee
- $615.0
- Association Fee Frequency
- Quarterly
- Community Features
- Gated, Clubhouse, Fitness Center, Park, Playground, Pool, Tennis Court(s)
- MLS Area
- 32832 - Orlando/Moss Park/Lake Mary Jane
- Township
- 24
- Financing Terms Available
- Cash, Conventional, FHA, VA Loan
- Roads
- Asphalt, Paved
Location
13014 Oulton Circle, Orlando, FL 32832 · 32832 - Orlando/Moss Park/Lake Mary Jane


Neighborhood & Commute
ZIP Code 32832
- Median household income
- $111,487
- Income per person
- $48,279
- Households
- 13,633
- Average household size
- 2.82
- Median age
- 35.3
Source: Walk Score.
Disclosure: Community information and market data powered by Constellation Data Labs. Information is deemed reliable but not guaranteed.
Schools
- Elementary School
- Eagle Creek Elementary
- Middle School
- Luminary Middle
- High School
- Lake Nona High
Price & Status History
- Listing updated with changes from the MLS®
- Status changed to Active
- Listing first seen on site
Friends & Family
Similar Homes
For sale in Orlando, single family residence, within 20% of this price.
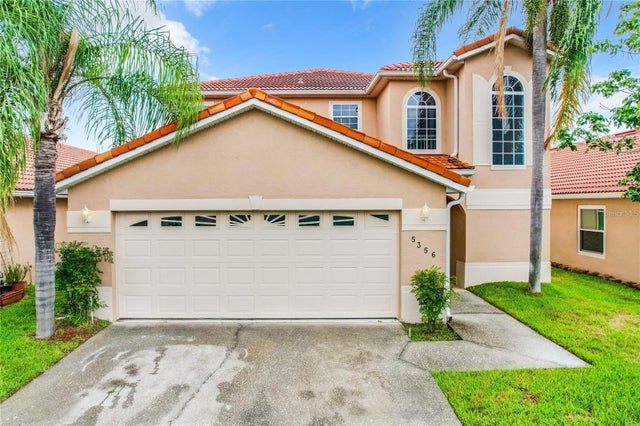 $579,000Single Family Residence For SaleActive4Beds3Total Baths2,891Sqft5356 WATERVISTA DRIVEORLANDO, FL 32821WATERVIEW TWNHMS SEC 03 Subdivision
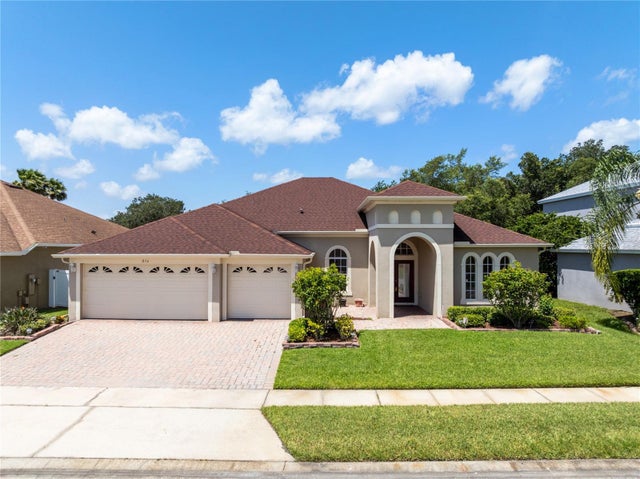 $579,000Single Family Residence For SaleActive4Beds3Total Baths2,730Sqft856 TIMBER ISLE DRIVEORLANDO, FL 32828TIMBER ISLE Subdivision
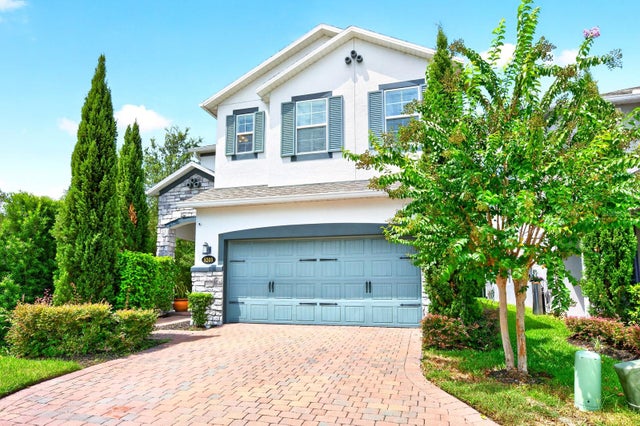 $579,500Single Family Residence For SaleActive4Beds4Total Baths2,919Sqft8205 BAYLISS COURTORLANDO, FL 32825DEANS CROSSING AT LITTLE ECON Subdivision
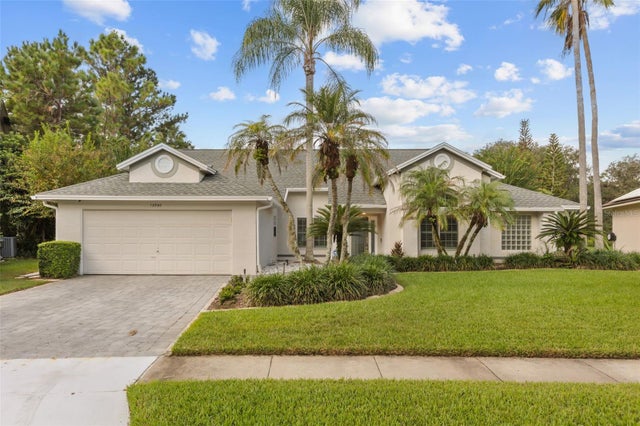 $579,800Single Family Residence For SaleActive4Beds3Total Baths2,559Sqft13560 DORNOCH DRIVEORLANDO, FL 32828DEER RUN SOUTH PUD PH 01 PRCL 06 Subdivision