

For SaleSingle Family ResidenceActive
10430 SW 59th Terrace
Ocala, FL 34476
$259,000
0 Days On Site
- 3Beds
- 2Baths2 full
- 1,652Sq Ft
- $157Per Sq Ft
- 0.46Acres
- 1998Built
- Subdivision
- Cherrywood Estate
- County
- Marion
- MLS®
- O6455261
Overview
Virtually Staged. SPACIOUS, MOVE-IN READY HOME ON NEARLY HALF AN ACRE IN CHERRYWOOD ESTATES 55+ COMMUNITY! Welcome to this beautifully updated BlueJay model, offering a desirable split-bedroom floor plan, spacious living areas, and exceptional privacy on an oversized cul-de-sac lot with no rear neighbors and peaceful farm views!
Step inside to discover fresh interior paint, all-new luxury vinyl plank flooring throughout most of the home, and an inviting 0pen layout designed for comfortable living and entertaining. The spacious living room flows into the formal dining area both with vaulted ceilings, while the open kitchen features coffee bar with breakfast area overlooking enclosed covered lanai. The kitchen features granite countertops, abundant cabinetry, a newer refrigerator, and an over-the-range microwave.
The generously sized primary suite offers comfort and privacy with walk in closet, primary bath with double vanities, tile surround with double sliding glass doors, walk in shower, as well as handicap accessible bars in shower, and commode areas, while the additional 2 bedrooms provide plenty of room for guests or a home office. Recent improvements include updated bathroom faucets, showerheads, and 2nd bath with new walk in tub conversion with hand held wand, new smoke alarms, ceiling fans with lighting throughout, and a newer water heater. The convenient inside laundry room features additional cabinetry and a utility sink. Hvac 2016, hot water 2016. 2025 roof.
LOVE FLORIDA LIVING? Step outside to the impressive approximately 35' x 10' enclosed lanai, complete with ceiling fans, lighting, screens, and acrylic windows—perfect for relaxing, entertaining, or enjoying peaceful backyard views year-round. The fenced backyard backs up to farmland, offering a rare combination of space, privacy, and tranquility.
Additional highlights include a deep two-car garage with utility sink, a dedicated irrigation well, a roof replaced in 2025, and fresh paint inside and out, including the garage floor, driveway, walkway, and rear patio perfect for sunsets and grilling!
Enjoy resort-style amenities just minutes from home! The Cherrywood Estates clubhouse is conveniently located approximately ¼ mile away, offering residents an impressive selection of recreational and social activities. Take a refreshing dip in the community pool, relax in the hot tub, or enjoy friendly competition on the pickleball, shuffleboard, and sports courts. Additional amenities include putting greens, horseshoe courts, and an event pavilion perfect for community gatherings. Experience the best of active 55+ living with exceptional amenities right in your neighborhood!
MOVE-IN READY, OVERSIZED PRIVATE LOT, AND ROOM TO ENJOY THE FLORIDA SUNSHINE!
Listing Snapshot
- Price
- $259,000
- Days On Site
- 0 Days
- Bedrooms
- 3
- Inside Area (SqFt)
- 1,652 sqft
- Total Baths
- 2
- Full Baths
- 2
- Partial Baths
- 0
- Lot Size
- 0.46 Acres
- Year Built
- 1998
- MLS® Number
- O6455261
- Status
- Active
- Property Tax
- $3,261 (2025)
- HOA/Condo/Coop Fees
- $330.67 monthly
- Sq Ft Source
- Public Records
Property Details
General Features
16 items
- Acres
- 0.46
- Attached Garage
- Yes
- Direction Faces
- Northeast
- Foundation
- Slab
- Garage
- Yes
- Levels
- One
- Number Of Stories
- 1
- Parking
- Driveway, Garage Door Opener, Attached
- Pets
- Yes
- Property Sub Type
- Single Family Residence
- Sewer
- Public Sewer
- SqFt Total
- 2,487
- Style
- Florida, Ranch
- Utilities
- Cable Available, Cable Connected, Electricity Connected, Phone Available, Sewer Connected, Underground Utilities, Water Connected
- Water Source
- Public
- Zoning
- R1
Interior Features
13 items
- Appliances
- Dishwasher, Disposal, Dryer, Electric Water Heater, Exhaust Fan, Microwave, Range, Refrigerator, Washer
- Cooling
- Central Air
- Flooring
- Ceramic Tile, Laminate, Vinyl
- Furnished
- Unfurnished
- Heating
- Electric, Heat Pump
- Interior
- Cathedral Ceiling(s), High Ceilings, Vaulted Ceiling(s), Walk-In Closet(s)
- Laundry Features
- Inside, Laundry Room
- Spa
- Yes
- Window Features
- Insulated Windows
Rooms
| Room | Dimensions | Level | Features |
|---|---|---|---|
| Dining Room | 14.8x11.5 | First | |
| Kitchen | 10.4x11.9 | First | |
| Living Room | 17.7x11.1 | First | |
| Master Bedroom | 13.6x13.7 | First |
Exterior Features
8 items
- Construction Details
- Block, Stucco
- Exterior
- Rain Gutters
- Fencing
- Chain Link, Fenced
- Patio And Porch
- Covered, Enclosed, Front Porch, Rear Porch, Screened
- Roof
- Shingle
- Spa
- Yes
- Spa Features
- Above Ground
- Windows/Doors
- Insulated Windows
Community Features
10 items
- Accessibility Features
- Accessible Entrance, Grip-Accessible Features
- Association Amenities
- Cable TV, Clubhouse, Pool, Tennis Court(s)
- Association Fee
- $330.67
- Association Fee Frequency
- Monthly
- Community Features
- Fitness Center, Pool, Tennis Court(s), Street Lights
- MLS Area
- 34476 - Ocala
- Senior Community
- Yes
- Township
- 16S
- Financing Terms Available
- Cash, Conventional, FHA, USDA Loan, VA Loan
- Roads
- Paved
Location
10430 SW 59th Terrace, Ocala, FL 34476 · 34476 - Ocala


Neighborhood & Commute
ZIP Code 34476
- Median household income
- $64,954
- Income per person
- $36,190
- Households
- 13,394
- Average household size
- 2.25
- Median age
- 55.8
Source: Walk Score.
Disclosure: Community information and market data powered by Constellation Data Labs. Information is deemed reliable but not guaranteed.
Price & Status History
- Listing updated with changes from the MLS®
- Status changed to Active
- Listing first seen on site
Friends & Family
Similar Homes
For sale in Ocala, single family residence, within 20% of this price.
 $309,800Single Family Residence For SaleActive3Beds2Total Baths1,955Sqft4493 SW 91ST LANE ROADOCALA, FL 34476OCALA CROSSINGS SOUTH Subdivision
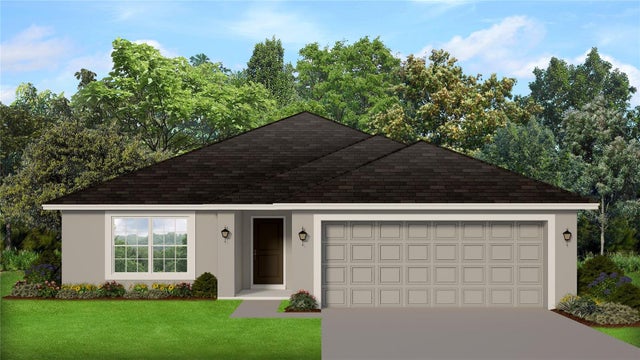 $309,800Single Family Residence For SaleActive3Beds2Total Baths1,955Sqft4447 SW 91ST LANE ROADOCALA, FL 34476OCALA CROSSINGS SOUTH Subdivision
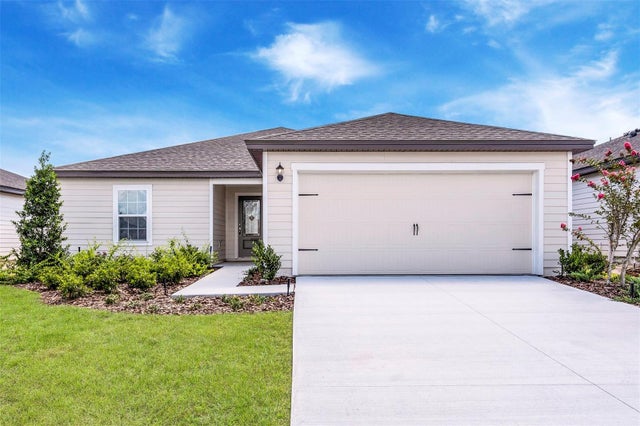 $309,900Single Family Residence For SaleActive3Beds2Total Baths1,536Sqft2674 SW 165TH STREET ROADOCALA, FL 34473MARION OAKS UN FOUR Subdivision
 $309,900Single Family Residence For SaleActive4Beds2Total Baths1,699Sqft162 NW 44TH STREETOCALA, FL 34475ST JAMES PARK Subdivision