

For SaleSingle Family ResidenceActive
2019 Sunshine Peak Drive
Minneola, FL 34715
$545,000
9 Days On Site
- 4Beds
- 3Baths2 full, 1 half
- 2,093Sq Ft
- $260Per Sq Ft
- 0.11Acres
- 2024Built
- Subdivision
- Hills Of Minneola Hills Ph 4
- County
- Lake
- MLS®
- O6455246
Overview
Assumable VA loan at 4.9% on this property. Seller is offering $5,000 toward buyer closing costs with an accepted contract. Turn-key Magnolia floor plan by Dream Finders Homes in Hills of Minneola, a few steps from the community amenities. This two-story home has 4 bedrooms, 2.5 baths, a flexible loft upstairs, and a fully fenced backyard with no rear neighbors. An elongated foyer opens into vaulted ceilings, custom wall trim, and tile through the main living areas. The open first floor ties the family room, dining area, and kitchen together for everyday living and entertaining. Sliding glass doors lead to a covered lanai that looks out over greenery instead of another house, a solid spot for coffee, outdoor meals, or just sitting outside. The first-floor primary suite has a spa-style ensuite with dual vanities, a large walk-in shower, a private water closet, and an oversized walk-in closet. The kitchen has a large island with custom trim, a cooktop, 42-inch cabinets, a zellige tile backsplash, stainless appliances with a built-in oven, a pantry, quartz counters, and bar seating. Off the kitchen, the laundry room has extra cabinetry and storage with easy garage access. Upstairs are three bedrooms and a loft you can use as a media room, playroom, office, or lounge. Hills of Minneola sits in rolling terrain with easy Turnpike access, and nearby shops, restaurants, and the Clermont Chain of Lakes for dining and outdoor time. Custom upgrades throughout, ready to move in.
Listing Snapshot
- Price
- $545,000
- Days On Site
- 9 Days
- Bedrooms
- 4
- Inside Area (SqFt)
- 2,093 sqft
- Total Baths
- 3
- Full Baths
- 2
- Partial Baths
- 1
- Lot Size
- 0.11 Acres
- Year Built
- 2024
- MLS® Number
- O6455246
- Status
- Active
- Property Tax
- $1,458.15 (2026)
- HOA/Condo/Coop Fees
- $36 monthly
- Sq Ft Source
- Public Records
Property Details
General Features
16 items
- Acres
- 0.11
- Attached Garage
- Yes
- Direction Faces
- Northwest
- Foundation
- Slab
- Garage
- Yes
- Levels
- Two
- Number Of Stories
- 2
- Parking
- Driveway, Garage Door Opener, On Street, Attached
- Pets
- Yes
- Property Sub Type
- Single Family Residence
- Sewer
- Public Sewer
- SqFt Total
- 2,681
- Style
- Florida
- Utilities
- Cable Available, Cable Connected, Electricity Connected, Sewer Connected, Underground Utilities, Water Connected
- Water Source
- Public
- Zoning
- X
Interior Features
21 items
- Appliances
- Cooktop, Dishwasher, Dryer, Exhaust Fan, Microwave, Refrigerator, Washer
- Cooling
- Central Air
- Flooring
- Carpet, Ceramic Tile, Tile
- Furnished
- Unfurnished
- Heating
- Central
- Interior
- Eat-in Kitchen, High Ceilings, Open Floorplan, Stone Counters, Walk-In Closet(s)
- Laundry Features
- Inside, Laundry Room
- Window Features
- Blinds, Double Pane Windows
Rooms
| Room | Dimensions | Level | Features |
|---|---|---|---|
| Balcony/Porch/Lanai | 17x9 | First | |
| Bathroom 2 | 7x11 | Second | |
| Bedroom 2 | 14x13 | Second | |
| Bedroom 3 | 14x15 | Second | |
| Bedroom 4 | 14x15 | Second | |
| Dining Room | 13x16 | First | |
| Foyer | 8x14 | First | |
| Kitchen | 10x18 | First | |
| Living Room | 16x20 | First | |
| Loft | 15x17 | Second | |
| Master Bathroom | 11x12 | First | |
| Master Bedroom | 16x21 | First | |
| Utility Room | 8x9 | First |
Exterior Features
7 items
- Construction Details
- Block, Concrete, Stucco
- Exterior
- Private Yard
- Fencing
- Fenced, Vinyl
- Lot Features
- Gentle Sloping, Landscaped, Private, Paved
- Patio And Porch
- Covered, Porch, Rear Porch
- Roof
- Shingle
- Windows/Doors
- Blinds, Double Pane Windows
Community Features
8 items
- Association Amenities
- Basketball Court, Clubhouse, Fitness Center, Maintenance, Park, Playground, Pool, Recreation Facilities, Tennis Court(s)
- Association Fee
- $108.0
- Association Fee Frequency
- Quarterly
- Community Features
- Clubhouse, Fitness Center, Park, Playground, Pool, Sidewalks, Tennis Court(s), Street Lights
- MLS Area
- 34715 - Minneola
- Township
- 21S
- Financing Terms Available
- Assumable, Cash, Conventional, VA Loan
- Roads
- Asphalt, Paved
Location
2019 Sunshine Peak Drive, Minneola, FL 34715 · 34715 - Minneola


Neighborhood & Commute
ZIP Code 34715
- Median household income
- $83,081
- Income per person
- $36,682
- Households
- 8,439
- Average household size
- 2.67
- Median age
- 43.2
Source: Walk Score.
Disclosure: Community information and market data powered by Constellation Data Labs. Information is deemed reliable but not guaranteed.
Schools
- Elementary School
- Minneola Horizon Academy K-8
- Middle School
- Minneola Horizon Academy K-8
- High School
- Lake Minneola High
Price & Status History
- Listing updated with changes from the MLS®
- Status changed to Active
- Listing first seen on site
Friends & Family
Similar Homes
For sale in Minneola, single family residence, within 20% of this price.
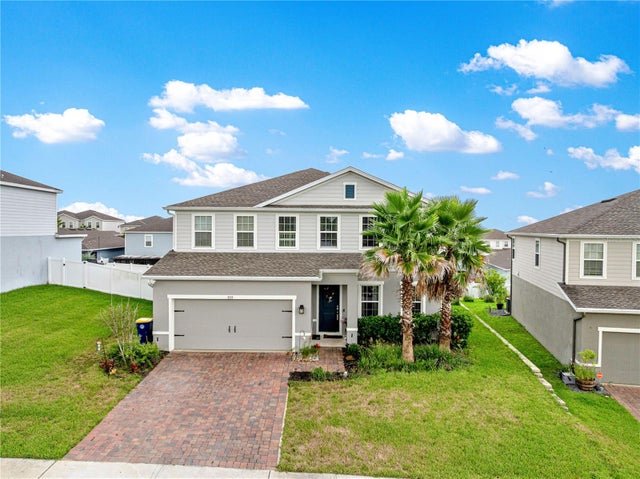 $566,000Single Family Residence For SaleActive5Beds4Total Baths2,950Sqft3133 HILL POINT STREETMINNEOLA, FL 34715OVERLOOK/GRASSY LAKE PH 2 Subdivision
 $569,000Single Family Residence For SaleActive3Beds2Total Baths1,737Sqft1384 ZESTY CITRUS LANEMINNEOLA, FL 34715DEL WEBB MINNEOLA PH 3 Subdivision
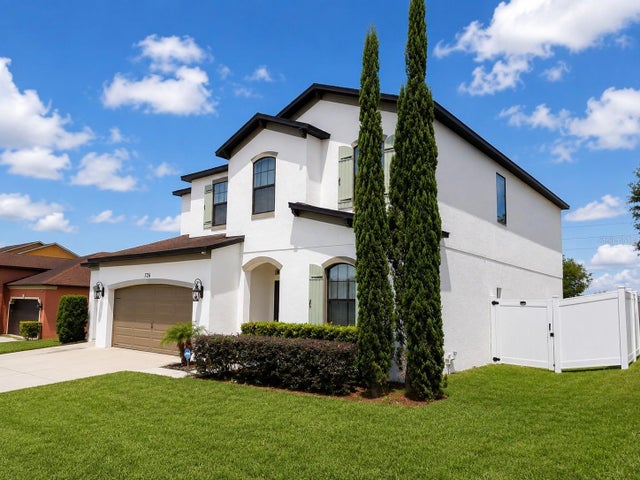 $570,000Single Family Residence For SaleActive3Beds3Total Baths2,892Sqft726 WOODS LANDING DRIVEMINNEOLA, FL 34715MINNEOLA RESERVE AT MINNEOLA PH 01 Subdivision
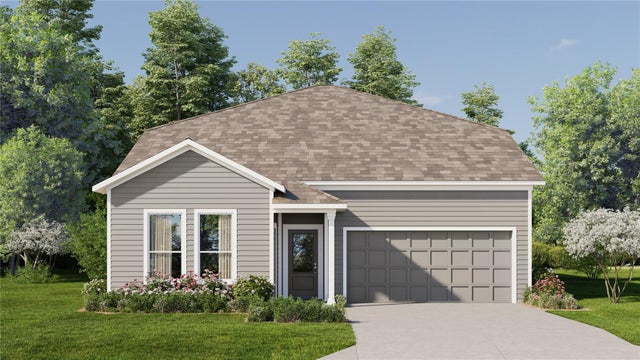 New Listing · a week on site$573,990Single Family Residence For SaleActive5Beds4Total Baths3,195Sqft1904 FIELDSTONE STREETMINNEOLA, FL 34715SUGARLOAF 55S Subdivision