

For SaleSingle Family ResidenceActive
1656 Hamlin Ridge Road
Minneola, FL 34715
$574,900
65 Days On Site
- 4Beds
- 2Baths2 full
- 2,103Sq Ft
- $273Per Sq Ft
- 0.19Acres
- 2023Built
- Subdivision
- Park View/Hills Ph 1
- County
- Lake
- MLS®
- O6437227
Overview
There’s a lot to love about this beautifully designed former model home! The Kensington Flex floor plan offers the perfect combination of comfort, style, convenience, and flexibility for today’s modern lifestyle. Featuring 4 bedrooms and 2 bathrooms, this thoughtfully designed home provides spacious bedrooms and inviting living areas ideal for both everyday living and entertaining. A welcoming formal living room offers additional flexible space that can be used as a sitting area, home office, playroom, or whatever best fits your lifestyle. The open-concept great room floor plan seamlessly connects the main living spaces, creating an inviting atmosphere and making entertaining a breeze. The stylish kitchen features stainless steel appliances, shaker cabinetry, contracting countertop, backsplash and island with breakfast bar adorned by pendent lighting. Retreat to the primary bedroom with crown molding, walk in closet and ensuite bathroom complete with dual sinks and shower. There are three other ample sized bedrooms to spread out in. Enjoy some fresh air out on the covered lanai while overlooking your backyard. The two car garage provides additional storage space for everyday practicality. Park View at the Hill offers resort style amenities with pool, cabana, and playground. Schedule your viewing today.
Listing Snapshot
- Price
- $574,900
- Days On Site
- 65 Days
- Bedrooms
- 4
- Inside Area (SqFt)
- 2,103 sqft
- Total Baths
- 2
- Full Baths
- 2
- Partial Baths
- 0
- Lot Size
- 0.19 Acres
- Year Built
- 2023
- MLS® Number
- O6437227
- Status
- Active
- Property Tax
- $8,099.24 (2025)
- HOA/Condo/Coop Fees
- $105 monthly
- Sq Ft Source
- Builder
Property Details
General Features
14 items
- Acres
- 0.19
- Attached Garage
- Yes
- Direction Faces
- Southwest
- Foundation
- Slab
- Garage
- Yes
- Garage Spaces
- 2
- Levels
- One
- Number Of Stories
- 1
- Parking
- Driveway, Attached
- Pets
- Yes
- Property Sub Type
- Single Family Residence
- Sewer
- Public Sewer
- SqFt Total
- 2,648
- Water Source
- Public
Interior Features
15 items
- Appliances
- Dishwasher, Microwave, Range, Refrigerator
- Cooling
- Central Air
- Flooring
- Carpet, Tile
- Furnished
- Unfurnished
- Heating
- Central
- Interior
- Eat-in Kitchen, Open Floorplan, Walk-In Closet(s)
- Laundry Features
- Inside, Laundry Room
Rooms
| Room | Dimensions | Level | Features |
|---|---|---|---|
| Bathroom 4 | 10x12 | ||
| Bedroom 2 | 12x10 | ||
| Bedroom 3 | 12x11 | ||
| Dining Room | 12x9 | ||
| Family Room | 13x18 | ||
| Kitchen | 12x15 | Breakfast Bar, Pantry | |
| Living Room | 13x11 | ||
| Master Bedroom | 13x14 | Double Vanity |
Exterior Features
4 items
- Construction Details
- Block, Stucco
- Lot Features
- Paved
- Patio And Porch
- Covered, Patio
- Roof
- Shingle
Community Features
8 items
- Association Amenities
- Playground, Pool
- Association Fee
- $315.0
- Association Fee Frequency
- Quarterly
- Community Features
- Pool
- MLS Area
- 34715 - Minneola
- Township
- 22S
- Financing Terms Available
- Cash, Conventional, FHA, VA Loan
- Roads
- Asphalt, Paved
Location
1656 Hamlin Ridge Road, Minneola, FL 34715 · 34715 - Minneola


Neighborhood & Commute
ZIP Code 34715
- Median household income
- $83,081
- Income per person
- $36,682
- Households
- 8,439
- Average household size
- 2.67
- Median age
- 43.2
Source: Walk Score.
Disclosure: Community information and market data powered by Constellation Data Labs. Information is deemed reliable but not guaranteed.
Price & Status History
- Listing updated with changes from the MLS®
- Price changed to $574,900
- Listing first seen on site
- Status changed to Active
Friends & Family
Similar Homes
For sale in Minneola, single family residence, within 20% of this price.
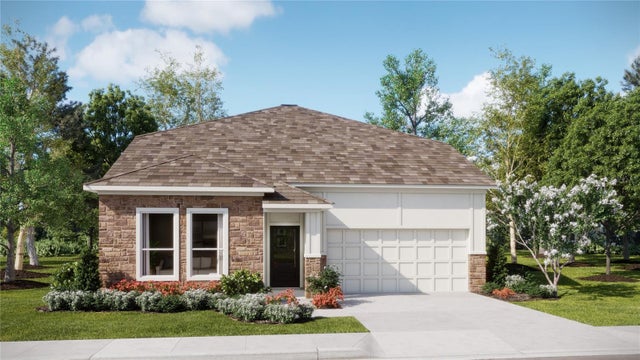 $574,990Single Family Residence For SaleActive5Beds4Total Baths3,195Sqft1900 FIELDSTONE STREETMINNEOLA, FL 34715SUGARLOAF 55S Subdivision
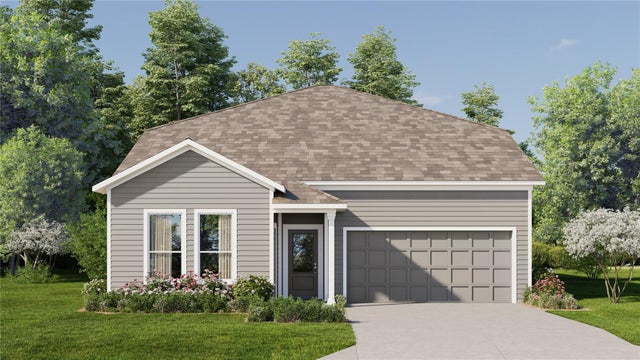 New Listing · 3 days on site$572,490Single Family Residence For SaleActive5Beds4Total Baths3,195Sqft1904 FIELDSTONE STREETMINNEOLA, FL 34715SUGARLOAF 55S Subdivision
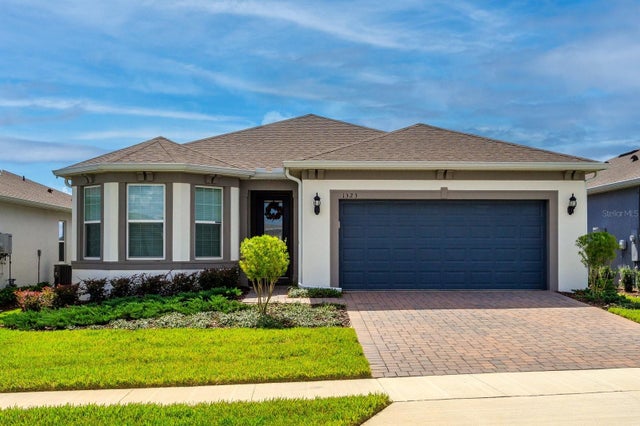 $579,000Single Family Residence For SaleActive2Beds2Total Baths1,737Sqft1323 ORANGE VALLEY ROADMINNEOLA, FL 34715DEL WEBB MINNEOLA PH 3 Subdivision
 $579,000Single Family Residence For SaleActive3Beds2Total Baths1,905Sqft2546 DEL WEBB DRMINNEOLA, FL 34715DEL WEBB MINNEOLA PH 2 Subdivision