

For SaleSingle Family ResidenceActive
2546 Del Webb Dr
Minneola, FL 34715
$579,000
103 Days On Site
- 3Beds
- 2Baths2 full
- 1,905Sq Ft
- $304Per Sq Ft
- 0.14Acres
- 2025Built
- Subdivision
- Del Webb Minneola Ph 2
- County
- Lake
- MLS®
- G5115594
Overview
Some photos Virtually Staged. CLOSE BY DECEMBER 31 TO TAKE ADVANTAGE OF THE NEW HOMESTEAD PROPERTY TAX REDUCTION! This home is ready for a new buyer NOW and offers additional savings in PREMIUM BUILDER UPGRADES already paid for. CLOSING COSTS ARE LESS because you are not paying thousands of dollars in builder's closing costs that you will with new construction. Come experience a whole new lifestyle. Del Webb is about so much more than living in a 55+ community—it’s about embracing an active, social, and maintenance-free lifestyle. Leave the yardwork behind and spend your days enjoying the incredible resort-style amenities designed to help you stay active, connected, and inspired. The GOLF CART FRIENDLY community features a stunning clubhouse, zero-entry resort pool which includes a section dedicated with lap lanes, fitness center, movement studio, bar and grill, tennis and pickleball courts, and so much more. A full-time LIFESTYLE DIRECTOR keeps the calendar filled with entertainment, special events, clubs, classes, culinary experiences, crafts, Mahjong, and countless opportunities to meet new friends. Participate as much or as little as you choose. Now imagine enjoying all of that from this beautifully upgraded 3-bedroom, 2-bath MYSTIQUE model, perfectly situated on a premium homesite with no rear neighbors and peaceful HOA-maintained green space behind the home. Why wait months to build when this move-in-ready home is available now? Much of the furniture may also be available separately, making your move even easier. Inside, you’ll find elegant porcelain tile flooring throughout, upgraded 8-foot cottage-style interior doors, and a designer kitchen featuring quartz countertops, stainless steel appliances including a gas cooktop. The spacious primary suite offers a luxurious retreat with a large walk-in closet and a large walk-in shower showcasing floor-to-ceiling tiled walls and an additional rainfall showerhead. The thoughtfully designed floor plan includes a guest bedroom plus the flex room was upgraded into the 3rd bedroom with the optional door and closet installed ideal for an office, hobby room, or den. Designed for Florida living, the spacious living room opens through triple pocket sliding glass doors to an extended screened lanai that is PRE-PLUMBED FOR AN OUTDOOR KITCHEN, perfect for entertaining or simply relaxing while enjoying peaceful sunset views. The laundry room is both functional and stylish with an extended folding counter and a utility sink. The oversized tandem garage features durable EPOXY FLOORING plus it is also pre-wired for an ELECTRIC VEHICLE CHARGER with room for two vehicles plus an additional 10x16 area for storage or a golf cart. The upgraded air conditioning system is for enhanced indoor air quality, with the exterior unit located on the side of the home rather than behind the lanai to preserve the quiet outdoor setting. Conveniently located near Orlando Health South Lake Hospital, the new AdventHealth hospital, medical specialists, restaurants, shopping, and everyday conveniences, this exceptional home truly offers the complete Florida lifestyle. Come discover why Del Webb isn’t just a place to live—it’s a place to love living. Please Note: Outdoor Kitchen is Virtually Staged, the home is PRE-PLUMBED only for outdoor kitchen. THE TIME TO SAVE TENS OF THOUSANDS OF DOLLARS IS NOW, purchase after the first of the year and the Homestead Property Tax Assessment that just passed will not apply for 5 years.
Listing Snapshot
- Price
- $579,000
- Days On Site
- 103 Days
- Bedrooms
- 3
- Inside Area (SqFt)
- 1,905 sqft
- Total Baths
- 2
- Full Baths
- 2
- Partial Baths
- 0
- Lot Size
- 0.14 Acres
- Year Built
- 2025
- MLS® Number
- G5115594
- Status
- Active
- Property Tax
- $2,923.55 (2025)
- HOA/Condo/Coop Fees
- $438 monthly
- Sq Ft Source
- Builder
Property Details
General Features
17 items
- Acres
- 0.14
- Attached Garage
- Yes
- Direction Faces
- East
- Foundation
- Slab
- Garage
- Yes
- Garage Spaces
- 3
- Levels
- One
- Parking
- Garage Door Opener, Oversized, Tandem, Attached
- Pets
- Yes
- Property Sub Type
- Single Family Residence
- Security
- Security System, Smoke Detector(s)
- Sewer
- Public Sewer
- SqFt Total
- 2,943
- Style
- Contemporary
- Utilities
- Cable Available, Natural Gas Available, Cable Connected, Electricity Connected, Natural Gas Connected, Sewer Connected, Water Connected
- Water Source
- Public
- Zoning
- E
Interior Features
14 items
- Appliances
- Cooktop, Dishwasher, Dryer, Microwave, Range Hood, Refrigerator, Tankless Water Heater, Washer
- Cooling
- Central Air
- Flooring
- Tile
- Furnished
- Negotiable
- Heating
- Central
- Interior
- Open Floorplan, Stone Counters, Tray Ceiling(s), Walk-In Closet(s)
- Laundry Features
- Electric Dryer Hookup, Gas Dryer Hookup, Inside, Laundry Room, Washer Hookup
- Window Features
- Blinds, Double Pane Windows, Drapes, ENERGY STAR Qualified Windows, Low Emissivity Windows, Tinted Windows
Rooms
| Room | Dimensions | Level | Features |
|---|---|---|---|
| Bedroom 2 | 12x11 | First | Ceiling Fan(s), Description - Room5 |
| Bedroom 3 | 10x10 | First | Description - Room6 |
| Dinette | 11x12 | First | Description - Room3 |
| Kitchen | 12x20 | First | Breakfast Bar, Kitchen Island, Stone Counters, Description - Room2 |
| Living Room | 13x19 | First | Ceiling Fan(s), Description - Room1 |
| Master Bedroom | 14x16 | First | Ceiling Fan(s), Description - Room4 |
Exterior Features
6 items
- Construction Details
- Block, Stucco
- Exterior
- Rain Gutters
- Lot Features
- Landscaped, Level, Paved
- Patio And Porch
- Covered, Patio, Rear Porch, Screened
- Roof
- Shingle
- Windows/Doors
- Blinds, Double Pane Windows, Drapes, ENERGY STAR Qualified Windows, Low Emissivity Windows, Tinted Windows
Community Features
9 items
- Association Amenities
- Cable TV, Clubhouse, Fitness Center, Gated, Pool, Tennis Court(s)
- Association Fee
- $438.0
- Association Fee Frequency
- Monthly
- Community Features
- Gated, Clubhouse, Fitness Center, Pool, Restaurant, Tennis Court(s)
- MLS Area
- 34715 - Minneola
- Senior Community
- Yes
- Township
- 21
- Financing Terms Available
- Cash, Conventional, FHA, VA Loan
- Roads
- Paved
Location
2546 Del Webb Dr, Minneola, FL 34715 · 34715 - Minneola


Neighborhood & Commute
ZIP Code 34715
- Median household income
- $83,081
- Income per person
- $36,682
- Households
- 8,439
- Average household size
- 2.67
- Median age
- 43.2
Source: Walk Score.
Disclosure: Community information and market data powered by Constellation Data Labs. Information is deemed reliable but not guaranteed.
Price & Status History
- Listing updated with changes from the MLS®
- Price changed to $579,000
- Listing first seen on site
- Status changed to Active
Friends & Family
Similar Homes
For sale in Minneola, single family residence, within 20% of this price.
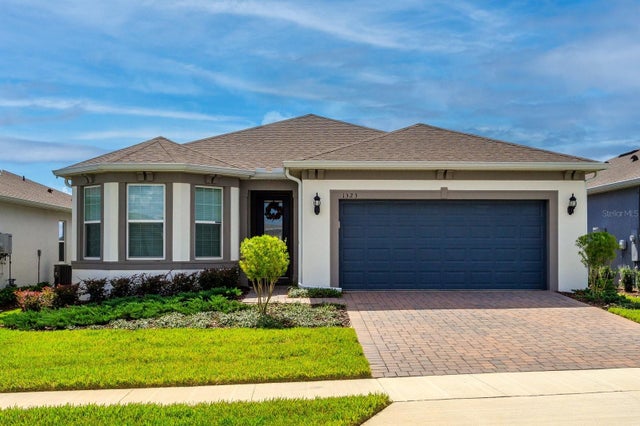 $579,000Single Family Residence For SaleActive2Beds2Total Baths1,737Sqft1323 ORANGE VALLEY ROADMINNEOLA, FL 34715DEL WEBB MINNEOLA PH 3 Subdivision
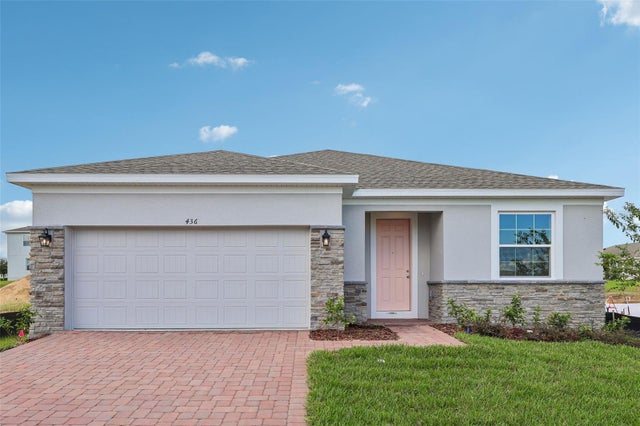 $579,990Single Family Residence For SaleActive4Beds3Total Baths2,105Sqft436 LEMONGRASS ROADMINNEOLA, FL 34715PARK VIEW AT THE HILLS PH 3 Subdivision
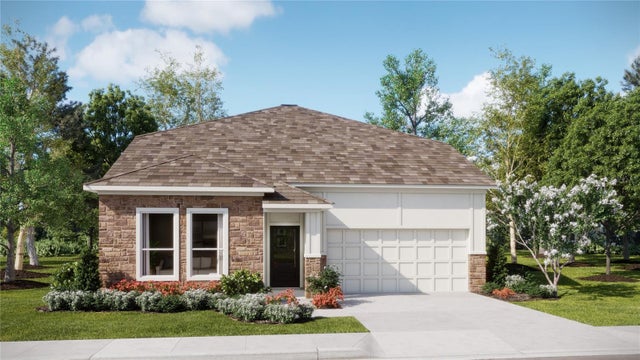 $576,490Single Family Residence For SaleActive5Beds4Total Baths3,195Sqft1900 FIELDSTONE STREETMINNEOLA, FL 34715SUGARLOAF 55S Subdivision
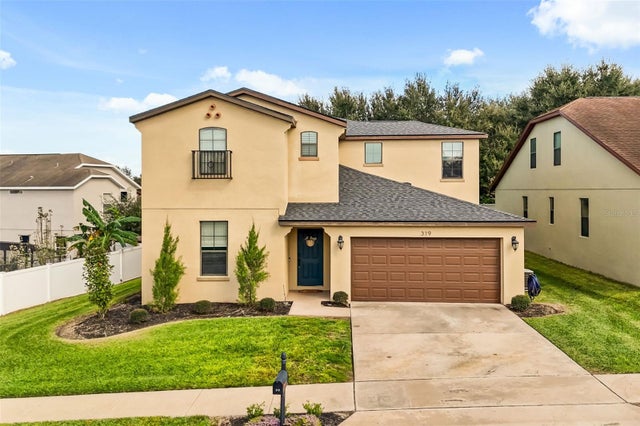 New Listing · 2 days on site$575,000Single Family Residence For SaleActive5Beds4Total Baths3,203Sqft319 ARBOR POINTE AVENUEMINNEOLA, FL 34715MINNEOLA RESERVE AT MINNEOLA PH 01 Subdivision