

For SaleSingle Family ResidenceActive
113 Constable Court
Orlando, FL 32828
$500,000
1 Day On Site
- 4Beds
- 2Baths2 full
- 2,201Sq Ft
- $227Per Sq Ft
- 0.27Acres
- 1995Built
- Subdivision
- Villages 02 At Eastwood Ph 01
- County
- Orange
- MLS®
- O6455103
Overview
This 4 bedroom 2 bath split plan pool home is located on a cul-de sac in the lovely and spacious Eastwood subdivision with mature tree lined streets * Enter this beautifully updated home through a large covered porch and front door with line-of-sight from the foyer through the family room to covered lanai, pool and bubbling fountain water feature * Foyer with 10’ ceiling is light and bright and open to the formal living room on the left and formal dining to the right * Dining room includes built-in sideboard with wine rack and a new chandelier * Open archway from the foyer leads to the family room and a corresponding archway leads from the dining room to the kitchen * Brand new luxury oak vinyl plank floors and baseboards run throughout the home with volume ceilings providing a spacious and open feeling * Kitchen overlooks the family room – both with substantial cathedral ceilings, giving the kitchen-family room and breakfast nook an expansive feeling * Spacious Kitchen features 42” upper maple wood cabinets with reverse crown molding, expansive breakfast bar, and Exotic granite counter tops * Stainless-steel appliances, including refrigerator, dishwasher, oven range, & built-in microwave * Breakfast nook overlooks the family room, screened lanai and pool * Family room features triple sliding doors leading to the large covered lanai (33 x 11) with pavers and oversize screened pool with a bubbling fountain and spillway providing for a peaceful setting * Primary bedroom with vaulted ceiling is located off the family room - Light and bright with double walk-in closets * Primary bath has a vaulted ceiling, private water closet, step-in shower, garden bath, separate vanities (one with knee space) framed mirrors and granite countertops * Pool planned guest bath has stone countertops, double framed mirrors and 9’ ceilings * Guest wing has 3 secondary bedrooms * Interior laundry is located in the passageway between the kitchen and the Garage * Oversize garage (23 x 20) has a storage closet and brand new epoxy flooring * In the past two years, the home received new flooring and baseboards throughout, a new roof, hot water heater, interior and exterior paint, ceiling fans and an epoxy finish was applied to the garage floor * White vinyl privacy fencing in the backyard * Eastwood’s extensive recreational amenities include three separate facilities - Freedom Park, the Cabana (located at 150 Cavan Lane) and Westgate Park * The locations include the Community Room, Community pool (open from dawn to dusk), tennis & pickleball courts, a playground, basketball, volleyball & racquetball courts, a softball field and pavilion. Also, included are a kiddie playground, soccer field, baseball diamond and a 2 pavilions * Pavilions and community room may be reserved for personal events * Eastwood RV Storage lot is a dedicated amenity for residents of the Eastwood Community * HOA dues are approximately $400/quarter * Currently zoned for Sunrise Elementary (inside the subdivision), Discovery Middle (5 minutes away) and Timbercreek High School * American Home Shield Warranty * Please take the 3-D tour for additional information
Listing Snapshot
- Price
- $500,000
- Days On Site
- 1 Days
- Bedrooms
- 4
- Inside Area (SqFt)
- 2,201 sqft
- Total Baths
- 2
- Full Baths
- 2
- Partial Baths
- 0
- Lot Size
- 0.27 Acres
- Year Built
- 1995
- MLS® Number
- O6455103
- Status
- Active
- Property Tax
- $7,551.75 (2025)
- HOA/Condo/Coop Fees
- $133.33 monthly
- Sq Ft Source
- Public Records
Property Details
General Features
18 items
- Acres
- 0.27
- Attached Garage
- Yes
- Direction Faces
- West
- Foundation
- Slab
- Garage
- Yes
- Garage Spaces
- 2
- Home Warranty
- Yes
- Levels
- One
- Number Of Stories
- 1
- Parking
- Garage Door Opener, Oversized, Attached
- Pets
- Yes
- Property Sub Type
- Single Family Residence
- Sewer
- Public Sewer
- SqFt Total
- 2,976
- Style
- Contemporary
- Utilities
- Cable Available, Cable Connected
- Water Source
- Public
- Zoning
- P-D
Interior Features
15 items
- Appliances
- Dishwasher, Disposal, Dryer, Microwave, Refrigerator, Washer
- Cooling
- Central Air
- Furnished
- Unfurnished
- Heating
- Central, Electric
- Interior
- Cathedral Ceiling(s), High Ceilings, Open Floorplan, Stone Counters, Vaulted Ceiling(s), Walk-In Closet(s)
- Laundry Features
- Electric Dryer Hookup, Inside
- Window Features
- Blinds
Rooms
| Room | Dimensions | Level | Features |
|---|---|---|---|
| Bedroom 2 | 11x12 | First | |
| Bedroom 3 | 10x11 | First | |
| Bedroom 4 | 11x11 | First | |
| Dinette | 5x9 | First | |
| Dining Room | 12x15 | First | |
| Kitchen | 11x13 | First | Pantry |
| Living Room | 12x15 | First | |
| Master Bedroom | 13x16 | First |
Exterior Features
8 items
- Construction Details
- Block, Stucco
- Fencing
- Vinyl
- Lot Features
- Cul-De-Sac
- Patio And Porch
- Front Porch, Rear Porch, Screened
- Pool Features
- In Ground, Screen Enclosure, Private
- Private Pool
- Yes
- Roof
- Shingle
- Windows/Doors
- Blinds
Community Features
8 items
- Association Amenities
- Basketball Court, Cable TV, Clubhouse, Park, Playground, Pool, Racquetball, Recreation Facilities, RV/Boat Storage, Tennis Court(s)
- Association Fee
- $400.0
- Association Fee Frequency
- Quarterly
- Community Features
- Park, Playground
- MLS Area
- 32828 - Orlando/Alafaya/Waterford Lakes
- Township
- 22
- Financing Terms Available
- Cash, Conventional, VA Loan
- Roads
- Paved
Location
113 Constable Court, Orlando, FL 32828 · 32828 - Orlando/Alafaya/Waterford Lakes


Neighborhood & Commute
ZIP Code 32828
- Median household income
- $94,581
- Income per person
- $39,530
- Households
- 24,376
- Average household size
- 2.78
- Median age
- 37.3
Source: Walk Score.
Disclosure: Community information and market data powered by Constellation Data Labs. Information is deemed reliable but not guaranteed.
Schools
- Elementary School
- Sunrise Elem
- Middle School
- Discovery Middle
- High School
- Timber Creek High
Price & Status History
- Listing updated with changes from the MLS®
- Status changed to Active
- Listing first seen on site
Friends & Family
Similar Homes
For sale in Orlando, single family residence, within 20% of this price.
 $599,900Single Family Residence For SaleActive4Beds3Total Baths2,924Sqft9850 MAGNOLIA WOODS BOULEVARDORLANDO, FL 32832OAKS/MOSS PARK Subdivision
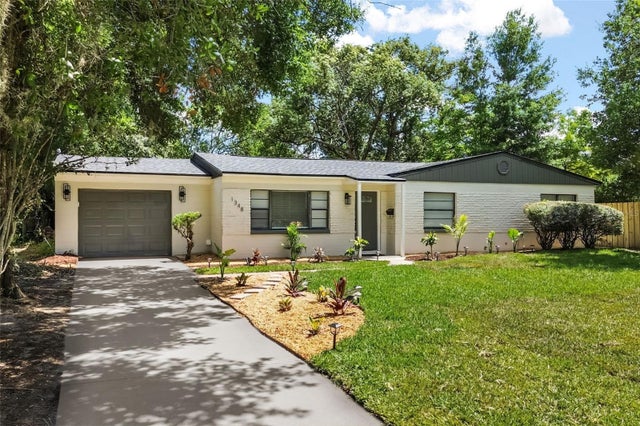 $599,900Single Family Residence For SaleActive4Beds2Total Baths1,694Sqft1348 RADCLYFFE ROADORLANDO, FL 32804RADCLYFFE TERRACE SUB Subdivision
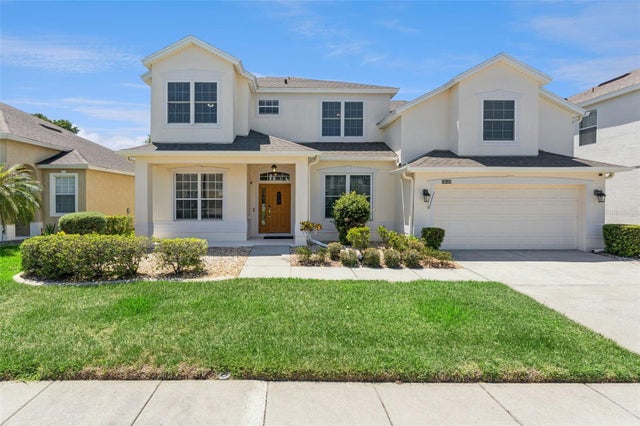 $599,900Single Family Residence For SaleActive4Beds3Total Baths3,122Sqft10125 SANDY MARSH LANEORLANDO, FL 32832NORTH SHORE/LK HART PRCL 03 PH I Subdivision
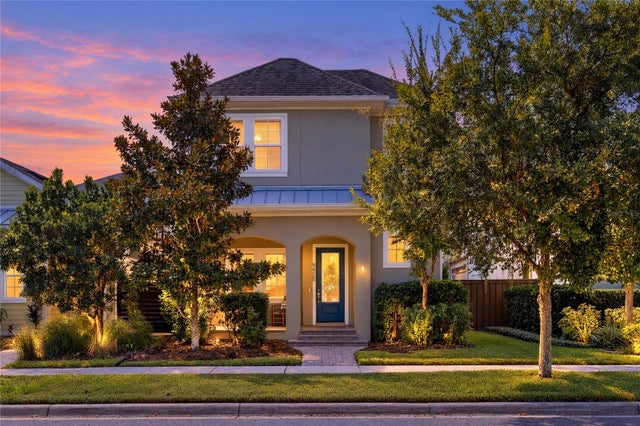 New Listing · yesterday$599,900Single Family Residence For SaleActive3Beds3Total Baths1,787Sqft9420 MERRIFIELD STREETORLANDO, FL 32827LAUREATE PARK Subdivision