

For SaleSingle Family ResidenceActive
3126 S Skyline Drive
Inverness, FL 34450
$355,000
8 Days On Site
- 3Beds
- 3Baths3 full
- 2,283Sq Ft
- $155Per Sq Ft
- 0.52Acres
- 1985Built
- Subdivision
- Woodmere
- County
- Citrus
- MLS®
- O6454927
Overview
Experience the Florida lifestyle in this expansive 3-bedroom, 3-bathroom residence, perfectly positioned on a lush 0.52-acre lot in Inverness. Spanning 2,283 square feet, this well-maintained home is thoughtfully designed for both comfort and functionality. The floor plan features distinct, separate formal living and dining rooms, providing dedicated spaces for hosting and everyday living, while the heart of the home is anchored by a classic, cozy fireplace.
Upgrades include a brand-new HVAC system and a new water heater, both installed in 2026. The living space opens directly to a screen-enclosed in-ground pool and covered lanai, creating a private outdoor oasis framed by mature shade trees. The oversized backyard offers incredible space for gardening or outdoor enjoyment.
Complete with a two-car attached garage and situated in an established community characterized by its welcoming atmosphere and friendly neighbors, this home is a remarkable opportunity for those seeking generous square footage and key mechanical updates. Schedule your private showing today.
Listing Snapshot
- Price
- $355,000
- Days On Site
- 8 Days
- Bedrooms
- 3
- Inside Area (SqFt)
- 2,283 sqft
- Total Baths
- 3
- Full Baths
- 3
- Partial Baths
- 0
- Lot Size
- 0.52 Acres
- Year Built
- 1985
- MLS® Number
- O6454927
- Status
- Active
- Property Tax
- $1,675 (2025)
- HOA/Condo/Coop Fees
- N/A
- Sq Ft Source
- Public Records
Property Details
General Features
14 items
- Acres
- 0.52
- Attached Garage
- Yes
- Direction Faces
- East
- Foundation
- Slab
- Garage
- Yes
- Garage Spaces
- 2
- Levels
- One
- Parking
- Attached
- Property Sub Type
- Single Family Residence
- Sewer
- Septic Tank
- SqFt Total
- 3,304
- Utilities
- Electricity Connected, Water Connected
- Water Source
- Private, Well
- Zoning
- CLR
Interior Features
15 items
- Appliances
- Dishwasher, Dryer, Range, Range Hood, Refrigerator, Washer
- Cooling
- Central Air
- Fireplace
- Yes
- Fireplace Features
- Family Room
- Flooring
- Laminate, Vinyl
- Furnished
- Unfurnished
- Heating
- Central
- Laundry Features
- Laundry Room
Rooms
| Room | Dimensions | Level | Features |
|---|---|---|---|
| Balcony/Porch/Lanai | 60.4x30.1 | First | |
| Dining Room | 12.7x12.7 | First | |
| Family Room | 19.4x13.6 | First | |
| Kitchen | 14.5x13.6 | First | |
| Living Room | 17.8x14.3 | First | |
| Master Bathroom | 8.1x7.11 | First | |
| Master Bedroom | 16.11x12.9 | First |
Exterior Features
8 items
- Construction Details
- Brick
- Exterior
- Private Yard
- Fencing
- Chain Link
- Patio And Porch
- Covered, Porch
- Pool Features
- In Ground, Screen Enclosure, Private
- Private Pool
- Yes
- Roof
- Shingle
- Windows/Doors
- French Doors
Community Features
4 items
- MLS Area
- 34450 - Inverness
- Township
- 19
- Financing Terms Available
- Cash, Conventional, FHA, VA Loan
- Roads
- Asphalt
Location
3126 S Skyline Drive, Inverness, FL 34450 · 34450 - Inverness


Neighborhood & Commute
ZIP Code 34450
- Median household income
- $48,589
- Income per person
- $32,630
- Households
- 5,422
- Average household size
- 2.03
- Median age
- 58.8
Source: Walk Score.
Disclosure: Community information and market data powered by Constellation Data Labs. Information is deemed reliable but not guaranteed.
Schools
- Elementary School
- Inverness Primary School
- Middle School
- Inverness Middle School
- High School
- Citrus High School
Price & Status History
- Listing updated with changes from the MLS®
- Status changed to Active
- Listing first seen on site
Friends & Family
Similar Homes
For sale in Inverness, single family residence, within 20% of this price.
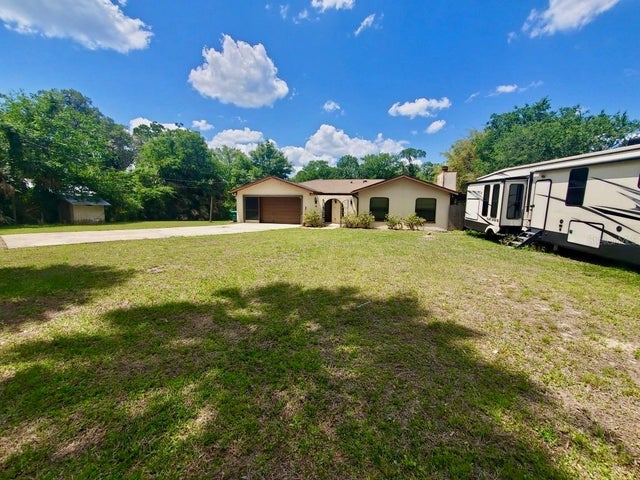 $359,900Single Family Residence For SaleActive3Beds2Total Baths1,276Sqft490 S MINSTREL AVENUEINVERNESS, FL 34450SHERWOOD FOREST UNREC SUB Subdivision
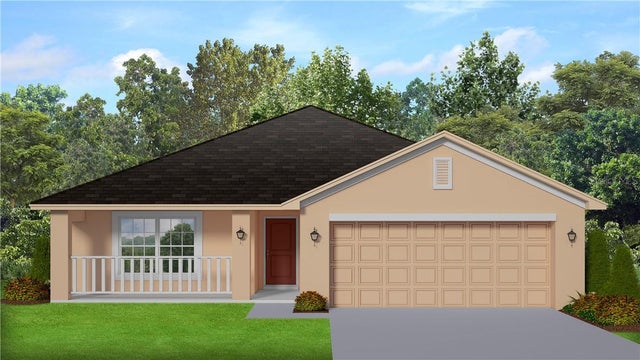 $363,600Single Family Residence For SaleActive3Beds2Total Baths1,970Sqft940 Ibis CIRCLEInverness, FL 34453
 $363,600Single Family Residence For SaleActive3Beds2Total Baths1,970Sqft940 IBIS CIRCLEINVERNESS, FL 34453WYLD PALMS VILLAGE CONDOMINIUM Subdivision
 $365,000Single Family Residence For SaleActive3Beds2Total Baths1,615Sqft2039 E NEWHAVEN STREETINVERNESS, FL 34453CELINA HILLS Subdivision