

For SaleSingle Family ResidenceActive
5226 E Prentice Lane
Inverness, FL 34452
$365,000
120 Days On Site
- 4Beds
- 3Baths3 full
- 1,990Sq Ft
- $183Per Sq Ft
- 0.3Acres
- 2025Built
- Subdivision
- Inverness Highlands
- County
- Citrus
- MLS®
- G5114909
Overview
Welcome to 5226 E. Prentice Ln., Inverness, FL – a beautifully crafted 4-bedroom, 3-bathroom home designed with both style and functionality in mind. This brand-new construction offers a spacious open-concept layout, perfect for modern living and entertaining. Step inside to find gorgeous luxury vinyl plank flooring flowing throughout the entire home, creating a seamless and durable finish. The light-filled great room opens to a designer kitchen featuring shaker-style cabinetry, sleek countertops, stainless steel appliances, a large center island with sink, dishwasher, and ample storage space. One of the standout features of this home is the rare two primary suites, ideal for multi-generational living, guests, or added flexibility. Each suite offers generous space and well-appointed bathrooms. Additional highlights include: - 4 spacious bedrooms - 3 full bathrooms - Open-concept living and dining area - Two-car garage - Recessed lighting -Covered rear lanai - Covered entry and clean modern exterior design Enjoy peaceful surroundings while still being conveniently located near shopping, dining, medical facilities, and outdoor recreation that Inverness is known for. Move-in ready and waiting for you to call it home — schedule your private showing today!
Listing Snapshot
- Price
- $365,000
- Days On Site
- 120 Days
- Bedrooms
- 4
- Inside Area (SqFt)
- 1,990 sqft
- Total Baths
- 3
- Full Baths
- 3
- Partial Baths
- 0
- Lot Size
- 0.3 Acres
- Year Built
- 2025
- MLS® Number
- G5114909
- Status
- Active
- Property Tax
- $219 (2025)
- HOA/Condo/Coop Fees
- N/A
- Sq Ft Source
- Builder
Property Details
General Features
15 items
- Acres
- 0.3
- Attached Garage
- Yes
- Direction Faces
- North
- Foundation
- Slab
- Garage
- Yes
- Garage Spaces
- 2
- Levels
- One
- Parking
- Attached
- Pets
- Yes
- Property Condition
- New Construction
- Property Sub Type
- Single Family Residence
- Sewer
- Septic Tank
- SqFt Total
- 2,500
- Water Source
- Private, Well
- Zoning
- LDR
Interior Features
17 items
- Appliances
- Cooktop, Dishwasher, Disposal, Dryer, Electric Water Heater, Exhaust Fan, Freezer, Microwave, Range, Refrigerator, Washer, Water Softener
- Cooling
- Central Air
- Flooring
- Tile
- Furnished
- Unfurnished
- Heating
- Central
- Interior
- Eat-in Kitchen, Open Floorplan
- Laundry Features
- Inside, Laundry Room
Rooms
| Room | Dimensions | Level | Features |
|---|---|---|---|
| Bathroom 2 | First | ||
| Bathroom 3 | First | ||
| Bedroom 3 | First | ||
| Bedroom 4 | First | ||
| Family Room | First | ||
| Kitchen | First | ||
| Living Room | First | ||
| Master Bathroom | First | ||
| Master Bedroom | First | ||
| Primary Bedroom 2 | First |
Exterior Features
5 items
- Construction Details
- Block, Stucco
- Exterior
- Rain Gutters
- Lot Features
- Cleared, Paved
- Patio And Porch
- Covered, Rear Porch
- Roof
- Shingle
Community Features
4 items
- MLS Area
- 34452 - Inverness
- Township
- 20
- Financing Terms Available
- Cash, Conventional, FHA, USDA Loan, VA Loan
- Roads
- Paved
Location
5226 E Prentice Lane, Inverness, FL 34452 · 34452 - Inverness


Neighborhood & Commute
ZIP Code 34452
- Median household income
- $53,082
- Income per person
- $29,479
- Households
- 5,352
- Average household size
- 2.22
- Median age
- 49.5
Source: Walk Score.
Disclosure: Community information and market data powered by Constellation Data Labs. Information is deemed reliable but not guaranteed.
Price & Status History
- Listing updated with changes from the MLS®
- Price changed to $365,000
- Listing first seen on site
- Status changed to Active
Friends & Family
Similar Homes
For sale in Inverness, single family residence, within 20% of this price.
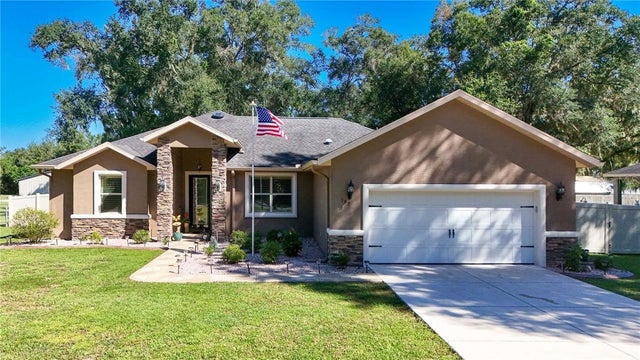
 $365,000Single Family Residence For SaleActive3Beds2Total Baths1,615Sqft2039 E NEWHAVEN STREETINVERNESS, FL 34453CELINA HILLS Subdivision
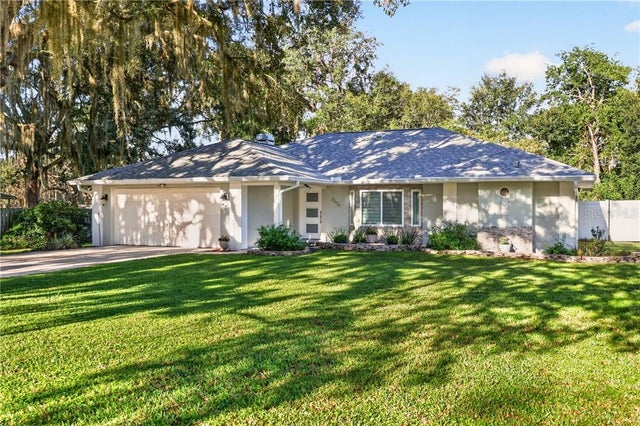
 New Listing · 4 weeks on site$369,000Single Family Residence For SaleActive3Beds2Total Baths2,005Sqft197 N Independence HIGHWAYInverness, FL 34453
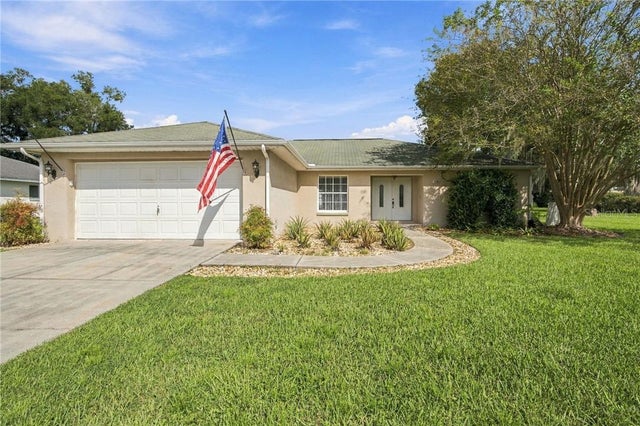
 $374,000Single Family Residence For SaleActive3Beds2Total Baths1,757Sqft3238 S Rose AVENUEInverness, FL 34450
 $374,900Single Family Residence For SaleActive4Beds3Total Baths1,685Sqft1298 N Timucuan TRAILInverness, FL 34453