

For SaleSingle Family ResidenceActive
10020 N Fulton Court
Orlando, FL 32836
$749,900
7 Days On Site
- 4Beds
- 3Baths2 full, 1 half
- 2,403Sq Ft
- $312Per Sq Ft
- 0.29Acres
- 1989Built
- Subdivision
- Sand Lake Point
- County
- Orange
- MLS®
- O6454182
Overview
WELCOME HOME TO SAND LAKE POINT IN BEAUTIFUL ORLANDO, FLORIDA! Discover this beautifully updated 4-bedroom, 2.5-bath pool home offering spacious living, thoughtful upgrades, and the perfect combination of comfort and Florida lifestyle! Located in the desirable Sand Lake Point community, this home welcomes you with an extended paver driveway, inviting curb appeal, and an impressive collection of improvements throughout.
Step inside to discover a bright, open floor plan featuring soaring vaulted ceilings, a kitchen skylight that fills the space with natural light, and a wonderful combination of formal and casual living areas. The spacious formal living and dining rooms provide the perfect setting for entertaining, while the inviting family room features a charming wood-burning fireplace, creating a warm and welcoming atmosphere.
The thoughtfully designed split-bedroom floor plan offers added privacy, with a spacious primary suite featuring beautiful wood flooring, sliding glass doors leading directly to the screened lanai, and a generous walk-in closet. The beautifully updated primary bathroom, renovated in 2021, offers a relaxing retreat complete with a soaking tub, separate walk-in shower, upgraded toilet with bidet, and stylish finishes. The third and fourth bedrooms also feature wood flooring, adding warmth and character throughout.
OUTDOOR LIVING AT ITS FINEST! Step through the sliding glass doors and discover the impressive 10' x 42' SCREENED LANAI, offering an incredible space for entertaining, outdoor dining, or simply enjoying Florida's beautiful weather. The outdoor summer kitchen is equipped with a countertop, sink, and refrigerator, making hosting gatherings effortless. Enjoy the sparkling pool and the added privacy of a backyard that backs up to a community area. With sliding glass door access from the primary suite and family room, indoor and outdoor living blend seamlessly.
This home also offers an impressive list of major improvements and practical upgrades! Highlights include a 2017 ROOF, DOUBLE-INSULATED ROOF DESIGN, SOLAR ATTIC FANS, 2021 A/C SYSTEM, TANKLESS WATER HEATER, AND BRAND-NEW ANDERSEN WINDOWS! Additional improvements include all-new toilets and a new pool system installed in 2021. A spacious laundry room with sinks, convenient linen storage, and a deeper garage provide additional functionality and storage.
ENJOY THE SAND LAKE POINT LIFESTYLE! One of the community's standout features is its boat ramp offering lake access, making it easy to enjoy boating and time on the water. Whether you're spending the afternoon on the lake, relaxing by your private pool, or entertaining guests in your expansive screened lanai, this home offers plenty of opportunities to enjoy Florida living.
With its spacious split-bedroom layout, beautiful updates, inviting outdoor spaces, and access to community lake amenities, this Sand Lake Point home offers an exceptional combination of style, comfort, and convenience.
DON'T MISS YOUR OPPORTUNITY TO CALL THIS BEAUTIFULLY UPDATED ORLANDO POOL HOME YOUR OWN! Schedule your private showing today!
Listing Snapshot
- Price
- $749,900
- Days On Site
- 7 Days
- Bedrooms
- 4
- Inside Area (SqFt)
- 2,403 sqft
- Total Baths
- 3
- Full Baths
- 2
- Partial Baths
- 1
- Lot Size
- 0.29 Acres
- Year Built
- 1989
- MLS® Number
- O6454182
- Status
- Active
- Property Tax
- $7,170 (2025)
- HOA/Condo/Coop Fees
- $47.08 monthly
- Sq Ft Source
- Public Records
Property Details
General Features
16 items
- Acres
- 0.29
- Attached Garage
- Yes
- Direction Faces
- East
- Foundation
- Block
- Garage
- Yes
- Garage Spaces
- 2
- Levels
- One
- Parking
- Garage Door Opener, Attached
- Pets
- Yes
- Property Sub Type
- Single Family Residence
- Sewer
- Septic Tank
- SqFt Total
- 2,403
- Style
- Contemporary
- Utilities
- Cable Available, Electricity Connected, Water Connected
- Water Source
- Public
- Zoning
- P-D
Interior Features
18 items
- Appliances
- Dishwasher, Dryer, Microwave, Range, Refrigerator, Washer
- Cooling
- Central Air
- Fireplace
- Yes
- Fireplace Features
- Family Room, Wood Burning
- Flooring
- Tile, Wood
- Furnished
- Unfurnished
- Heating
- Central, Electric, Heat Pump
- Interior
- Cathedral Ceiling(s), Eat-in Kitchen, High Ceilings, Open Floorplan, Vaulted Ceiling(s), Walk-In Closet(s)
- Laundry Features
- Inside, Laundry Room
- Window Features
- Skylight(s), Insulated Windows
Rooms
| Room | Dimensions | Level | Features |
|---|---|---|---|
| Bedroom 2 | 16x11 | First | |
| Bedroom 3 | 12x12 | First | |
| Bedroom 4 | 13x12 | First | |
| Family Room | 17x20 | First | |
| Kitchen | 11x16 | First | |
| Living Room | 16x12 | First | |
| Master Bathroom | 12x11 | First | |
| Master Bedroom | 16x16 | First |
Exterior Features
6 items
- Construction Details
- Block
- Other Structures
- Outdoor Kitchen
- Pool Features
- In Ground, Screen Enclosure, Private
- Private Pool
- Yes
- Roof
- Shingle
- Windows/Doors
- Skylight(s), Insulated Windows
Community Features
8 items
- Association Amenities
- Clubhouse, Playground, Tennis Court(s)
- Association Fee
- $565.0
- Association Fee Frequency
- Annually
- Community Features
- Playground, Sidewalks, Tennis Court(s)
- MLS Area
- 32836 - Orlando/Dr. Phillips/Bay Vista
- Township
- 24
- Financing Terms Available
- Cash, Conventional, FHA, VA Loan
- Roads
- Paved
Location
10020 N Fulton Court, Orlando, FL 32836 · 32836 - Orlando/Dr. Phillips/Bay Vista


Neighborhood & Commute
ZIP Code 32836
- Median household income
- $107,244
- Income per person
- $58,808
- Households
- 10,197
- Average household size
- 2.60
- Median age
- 38.8
Source: Walk Score.
Disclosure: Community information and market data powered by Constellation Data Labs. Information is deemed reliable but not guaranteed.
Schools
- Elementary School
- Sand Lake Elem
- Middle School
- Southwest Middle
- High School
- Lake Buena Vista High School
Price & Status History
- Listing updated with changes from the MLS®
- Status changed to Active
- Listing first seen on site
Friends & Family
Similar Homes
For sale in Orlando, single family residence, within 20% of this price.
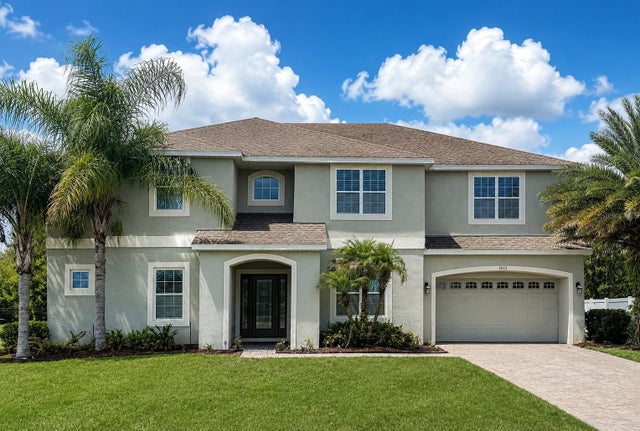 $879,000Single Family Residence For SaleActive6Beds4Total Baths4,305Sqft3012 SAN LEO DRIVEORLANDO, FL 32820MANDALAY SUB Subdivision
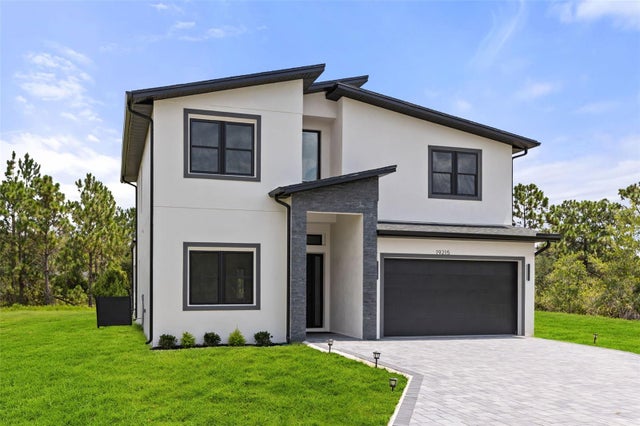 $879,998Single Family Residence For SaleActive4Beds4Total Baths3,093Sqft19215 NUTMEG STORLANDO, FL 32833CAPE ORLANDO ESTATES Subdivision

 Mainframe Listing$880,000Single Family Residence For SaleActive4Beds3Total Baths2,047Sqft1502 DOVE DRIVEORLANDO, FL 32803AUDUBON PARK BOBOLINK Subdivision
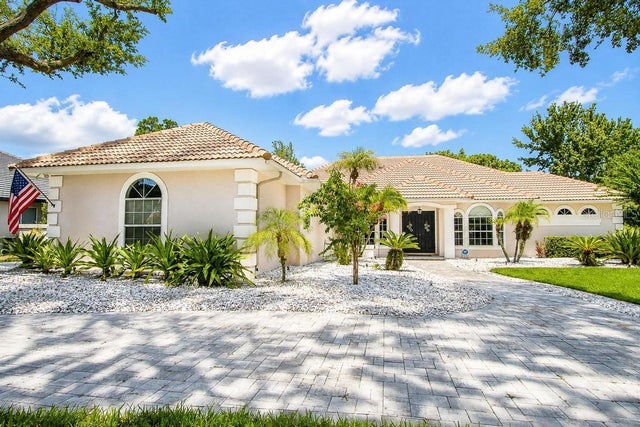 $889,000Single Family Residence For SaleActive4Beds3Total Baths2,775Sqft9606 CAMBERLEY CIRCLEORLANDO, FL 32836BRENTWOOD CLUB PH 01 Subdivision