

For SaleSingle Family ResidenceActive
2563 Tumbleson Place
St Cloud, FL 34771
$426,290
7 Days On Site
- 4Beds
- 2Baths2 full
- 1,801Sq Ft
- $237Per Sq Ft
- 0.11Acres
- 2027Built
- Subdivision
- Tumbleson
- County
- Osceola
- MLS®
- O6454066
Overview
Under Construction. Welcome to The Emerald, featuring 4 bedrooms, 2 baths and a 2-car garage! Its clean, coastal-inspired curb appeal, with a hip roofline, a crisp stucco exterior and a bracketed accent above the recessed front entry. Coach lights frame the garage. The roughly 1,801 sq ft layout centers on an open living area that flows into the dining space and a kitchen with a large center island. Luxury vinyl plank flooring runs through all common and wet areas, so the home is both stylish and easy to care for. Sliding glass doors open to a rear lanai for relaxing Florida evenings. The luxurious private primary suite sits at the back of the home and includes a walk-in closet and an en-suite bath with a walk-in shower, dual sinks, and a window for natural light. Both bathrooms have shower and tub tile that runs all the way to the ceiling for a polished finish. The secondary bedrooms share a full hall bath and one could serve as a guest room, a home office or a flex space. An interior laundry room off the garage adds everyday convenience. Schedule your appointment today!
Listing Snapshot
- Price
- $426,290
- Days On Site
- 7 Days
- Bedrooms
- 4
- Inside Area (SqFt)
- 1,801 sqft
- Total Baths
- 2
- Full Baths
- 2
- Partial Baths
- 0
- Lot Size
- 0.11 Acres
- Year Built
- 2027
- MLS® Number
- O6454066
- Status
- Active
- Property Tax
- $119 (2026)
- HOA/Condo/Coop Fees
- $75 monthly
- Sq Ft Source
- Builder
Property Details
General Features
15 items
- Acres
- 0.11
- Attached Garage
- Yes
- Direction Faces
- West
- Foundation
- Slab
- Garage
- Yes
- Levels
- One
- Parking
- Attached
- Pets
- Cats OK, Dogs OK, Yes
- Property Condition
- Under Construction, New Construction
- Property Sub Type
- Single Family Residence
- Sewer
- Holding Tank, Public Sewer
- SqFt Total
- 2,284
- Utilities
- Cable Available, Electricity Available, Phone Available, Sewer Available, Water Available
- Water Source
- Public
- Zoning
- SFR
Interior Features
14 items
- Appliances
- Dishwasher, Disposal, Freezer, Ice Maker, Microwave, Range
- Cooling
- Central Air
- Flooring
- Carpet
- Furnished
- Unfurnished
- Heating
- Central
- Interior
- Open Floorplan, Walk-In Closet(s)
- Laundry Features
- Electric Dryer Hookup, Laundry Closet, Washer Hookup
Rooms
| Room | Dimensions | Level | Features |
|---|---|---|---|
| Bedroom 2 | 12x13 | ||
| Bedroom 3 | 12x11 | ||
| Bedroom 4 | 11x10 | ||
| Dining Room | 9x10 | ||
| Kitchen | 15x11 | Pantry | |
| Living Room | 20x12 | ||
| Master Bedroom | 18x14 |
Exterior Features
3 items
- Construction Details
- Block, Stucco
- Roof
- Shingle
- Windows/Doors
- Sliding Doors
Community Features
5 items
- Association Fee
- $225.0
- Association Fee Frequency
- Quarterly
- MLS Area
- 34771 - St Cloud (Magnolia Square)
- Township
- 26
- Roads
- Paved
Location
2563 Tumbleson Place, St Cloud, FL 34771 · 34771 - St Cloud (Magnolia Square)


Neighborhood & Commute
ZIP Code 34771
- Median household income
- $90,054
- Income per person
- $38,286
- Households
- 11,023
- Average household size
- 2.85
- Median age
- 37.3
Source: Walk Score.
Disclosure: Community information and market data powered by Constellation Data Labs. Information is deemed reliable but not guaranteed.
Price & Status History
- Listing updated with changes from the MLS®
- Status changed to Active
- Listing first seen on site
Friends & Family
Similar Homes
For sale in St Cloud, single family residence, within 20% of this price.
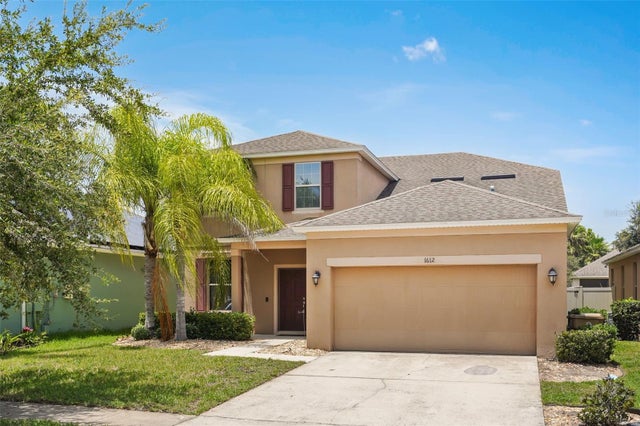 $499,900Single Family Residence For SaleActive5Beds4Total Baths3,164Sqft1612 PINE MARSH LOOPST CLOUD, FL 34771NOVA POINTE PH 2 Subdivision
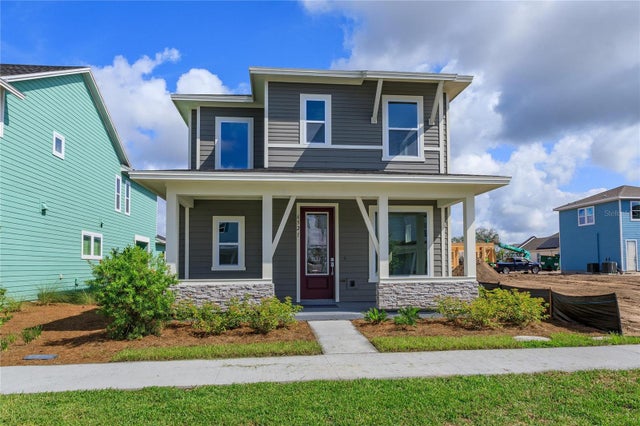 $499,900Single Family Residence For SaleActive3Beds3Total Baths2,117Sqft6521 ROVER WAYST CLOUD, FL 34771WESLYN PARK PH 2 Subdivision
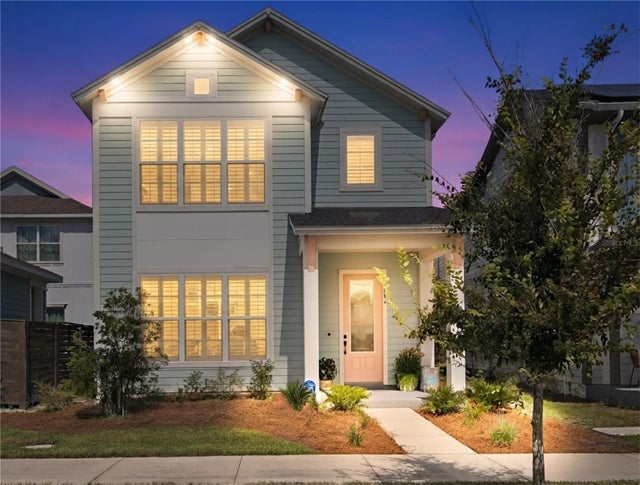 $499,900Single Family Residence For SaleActive3Beds3Total Baths2,352Sqft2954 JOURNEY PLACEST CLOUD, FL 34771WESLYN PARK PH 2 Subdivision
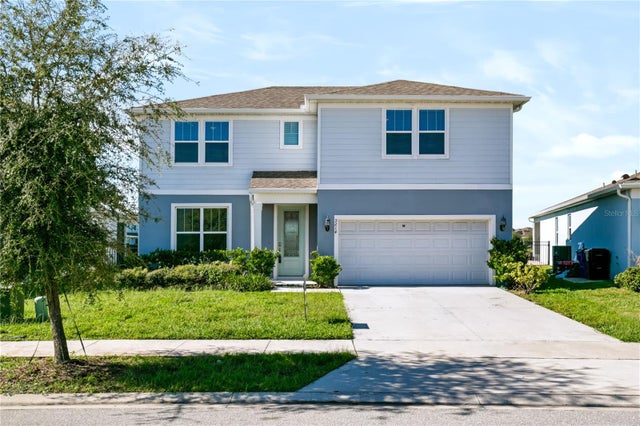 New Listing · 3 weeks on site$499,900Single Family Residence For SaleActive5Beds3Total Baths2,904Sqft5214 NORTHERN FLICKER DRIVEST CLOUD, FL 34771LIVE OAK LAKE PH 3 Subdivision