

For SaleSingle Family ResidenceActive
5117 Chattahoochee Bend
St Cloud, FL 34771
$499,990
187 Days On Site
- 3Beds
- 2Baths2 full
- 2,051Sq Ft
- $244Per Sq Ft
- 0.14Acres
- 2026Built
- Subdivision
- Lakeside At Satilla
- County
- Osceola
- MLS®
- TB8506988
Overview
The Northglen floor plan at Lakeside at Satilla by David Weekley Homes offers an open-concept layout with seamless lines of sight connecting the kitchen, dining, and living areas—perfect for both daily living and entertaining. The gourmet kitchen features upgraded finishes and ample workspace, creating a central hub for gathering. This home includes 3 spacious bedrooms plus a private study, ideal for a home office or flex space. Enjoy outdoor living on the large covered lanai, perfect for relaxing or hosting year-round. With 9.5’ ceilings and 8’ interior doors throughout, the Northglen delivers an elevated sense of space, comfort, and modern luxury.
Listing Snapshot
- Price
- $499,990
- Days On Site
- 187 Days
- Bedrooms
- 3
- Inside Area (SqFt)
- 2,051 sqft
- Total Baths
- 2
- Full Baths
- 2
- Partial Baths
- 0
- Lot Size
- 0.14 Acres
- Year Built
- 2026
- MLS® Number
- TB8506988
- Status
- Active
- Property Tax
- N/A
- HOA/Condo/Coop Fees
- $110 monthly
- Sq Ft Source
- Builder
Property Details
General Features
19 items
- Acres
- 0.14
- Attached Garage
- Yes
- Direction Faces
- North
- Foundation
- Slab
- Garage
- Yes
- Garage Spaces
- 2
- Home Warranty
- Yes
- Levels
- One
- Parking
- Driveway, Garage Door Opener, Attached
- Pets
- Yes
- Property Condition
- New Construction
- Property Sub Type
- Single Family Residence
- Security
- Smoke Detector(s)
- Sewer
- Public Sewer
- SqFt Total
- 2,426
- Style
- Ranch
- Utilities
- Electricity Connected, Sewer Connected, Underground Utilities, Water Connected
- Water Source
- Public
- Zoning
- RESI
Interior Features
13 items
- Appliances
- Cooktop, Dishwasher, Electric Water Heater, Microwave, Range Hood
- Cooling
- Central Air
- Flooring
- Carpet, Ceramic Tile, Laminate
- Furnished
- Unfurnished
- Heating
- Central
- Interior
- Walk-In Closet(s)
- Laundry Features
- Inside, Laundry Closet
Rooms
| Room | Dimensions | Level | Features |
|---|---|---|---|
| Bedroom 2 | 11.5x13.5 | First | |
| Bedroom 3 | 11.2x13.4 | First | |
| Den | 10.8x13.9 | First | |
| Kitchen | 13.4x14 | First | |
| Living Room | 13.2x15.7 | First | |
| Master Bedroom | 12.4x18 | First |
Exterior Features
5 items
- Construction Details
- Block, Cement Siding
- Fencing
- Vinyl
- Lot Features
- Paved
- Patio And Porch
- Front Porch, Rear Porch
- Roof
- Shingle
Community Features
8 items
- Association Amenities
- Park, Pool, Trail(s)
- Association Fee
- $110.0
- Association Fee Frequency
- Monthly
- Community Features
- Park, Pool, Sidewalks, Tennis Court(s), Street Lights
- MLS Area
- 34771 - St Cloud (Magnolia Square)
- Township
- 26
- Financing Terms Available
- Cash, Conventional, FHA, VA Loan
- Roads
- Asphalt
Location
5117 Chattahoochee Bend, St Cloud, FL 34771 · 34771 - St Cloud (Magnolia Square)


Neighborhood & Commute
ZIP Code 34771
- Median household income
- $90,054
- Income per person
- $38,286
- Households
- 11,023
- Average household size
- 2.85
- Median age
- 37.3
Source: Walk Score.
Disclosure: Community information and market data powered by Constellation Data Labs. Information is deemed reliable but not guaranteed.
Schools
- Elementary School
- Hickory Tree Elem
- Middle School
- Narcoossee Middle
- High School
- Harmony High
Price & Status History
- Listing updated with changes from the MLS®
- Price changed to $499,990
- Listing first seen on site
- Status changed to Active
Friends & Family
Similar Homes
For sale in St Cloud, single family residence, within 20% of this price.
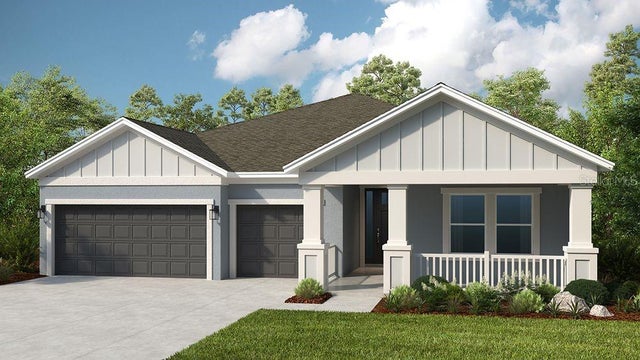 New Listing · a week on site$580,000Single Family Residence For SaleActive4Beds4Total Baths2,721Sqft831 LADYFISH TRAILST CLOUD, FL 34771THE WATERS AT CENTER LAKE RANCH Subdivision
 $584,990Single Family Residence For SaleActive5Beds5Total Baths3,120Sqft5284 HIGH LINE DRIVEST CLOUD, FL 34771CENTER LAKE ON THE PARK Subdivision
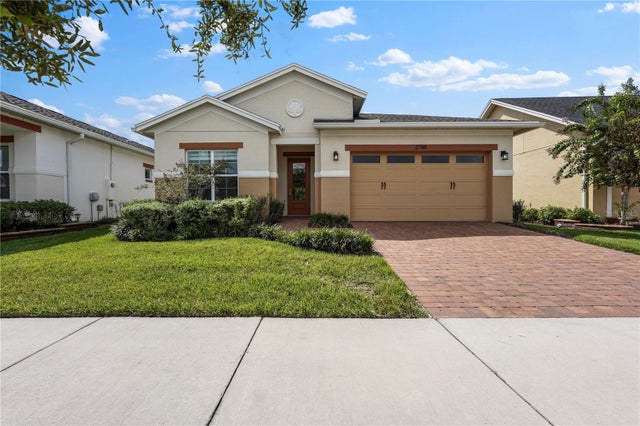 $585,000Single Family Residence For SaleActive3Beds3Total Baths2,335Sqft2788 SOUTHLAND STREETST CLOUD, FL 34772TWIN LAKES PH 2A-2B Subdivision
 $585,000Single Family Residence For SaleActive3Beds2Total Baths2,400Sqft4870 CITRUS OAK LANEST CLOUD, FL 34771RUNNYMEDE OAKS UNREC Subdivision