

For SaleSingle Family ResidenceActive
7516 Marker Avenue
Kissimmee, FL 34747
$599,000
16 Days On Site
- 6Beds
- 6Baths6 full
- 2,831Sq Ft
- $212Per Sq Ft
- 0.19Acres
- 2016Built
- Subdivision
- Reunion West Ph 1 East
- County
- Osceola
- MLS®
- O6453395
Overview
OVER $80,000 IN 2026 UPGRADES! FULLY FURNISHED DISNEY-AREA VACATION HOME WITH PRIVATE POOL & SPA! Discover this beautifully updated 6 BEDROOM, 6 BATHROOM SHORT-TERM RENTAL PROPERTY in the highly desirable, gated ENCORE AT REUNION RESORT, just minutes from WALT DISNEY WORLD and Orlando's world-famous theme parks. Offering 5 BEDROOMS WITH PRIVATE ENSUITE BATHROOMS, spacious living areas, and an established vacation rental history, this TURNKEY INVESTMENT OPPORTUNITY is ideal for investors, second-home buyers, or families seeking their own Florida vacation retreat. Recent improvements include NEW KITCHEN COUNTERTOPS, UPDATED BACKSPLASH, FRESHLY PAINTED CABINETRY, NEW REFRIGERATOR, NEW LIVING ROOM FURNITURE, UPDATED DECOR, and NEW WINDOW TREATMENTS. The interior was painted in 2025 and the EXTERIOR FRESHLY PAINTED IN 2026. Step outside to your PRIVATE HEATED POOL AND SPA, featuring an EXPANDED BRICK-PAVER POOL DECK completed in 2026, an oversized backyard, and beautiful NEW TROPICAL LANDSCAPING with THREE PALM TREES. Enjoy the resort lifestyle with access to Encore's WATER PARK, CLUBHOUSE, RESTAURANT & BAR, FITNESS CENTER, SPORTS COURTS, and available theme park shuttle services. HOA services include 24-HOUR MANNED GATED SECURITY, INTERNET, CABLE, LANDSCAPING, IRRIGATION, VALET TRASH, and PEST CONTROL. Whether you're searching for a DISNEY VACATION HOME, ORLANDO INVESTMENT PROPERTY, or INCOME-PRODUCING SHORT-TERM RENTAL, this fully furnished home offers an exceptional combination of location, upgrades, and resort amenities. THE UPGRADES ARE DONE. THE VACATION EXPERIENCE IS READY! SCHEDULE YOUR PRIVATE SHOWING TODAY!
Listing Snapshot
- Price
- $599,000
- Days On Site
- 16 Days
- Bedrooms
- 6
- Inside Area (SqFt)
- 2,831 sqft
- Total Baths
- 6
- Full Baths
- 6
- Partial Baths
- 0
- Lot Size
- 0.19 Acres
- Year Built
- 2016
- MLS® Number
- O6453395
- Status
- Active
- Property Tax
- $5,466 (2025)
- HOA/Condo/Coop Fees
- $834.2 monthly
- Sq Ft Source
- Public Records
Property Details
General Features
17 items
- Acres
- 0.19
- Attached Garage
- Yes
- Direction Faces
- East
- Foundation
- Slab
- Garage
- Yes
- Garage Spaces
- 2
- Levels
- Two
- Number Of Stories
- 2
- Parking
- Driveway, Guest, On Street, Attached
- Pets
- Yes
- Property Sub Type
- Single Family Residence
- Security
- Closed Circuit Camera(s), Fire Alarm, Gated Community, Security Gate, Smoke Detector(s)
- Sewer
- Public Sewer
- SqFt Total
- 3,615
- Utilities
- Cable Available, Natural Gas Available, Cable Connected, Electricity Available, Electricity Connected, Natural Gas Connected, Phone Available, Sewer Connected, Water Available, Water Connected
- Water Source
- Public
- Zoning
- RES
Interior Features
24 items
- Appliances
- Dishwasher, Disposal, Dryer, Exhaust Fan, Ice Maker, Microwave, Range, Refrigerator, Washer
- Cooling
- Central Air
- Flooring
- Carpet, Ceramic Tile, Tile
- Furnished
- Unfurnished
- Heating
- Central, Electric
- Interior
- Dry Bar, Eat-in Kitchen, High Ceilings, Open Floorplan, Stone Counters, Walk-In Closet(s)
- Laundry Features
- Inside, Upper Level
- Spa
- Yes
- Window Features
- Blinds, Drapes
Rooms
| Room | Dimensions | Level | Features |
|---|---|---|---|
| Additional Bedroom | 11x11 | Second | |
| Balcony/Porch/Lanai | 28x7 | First | Ceiling Fan(s) |
| Bathroom 2 | 8x5 | First | |
| Bathroom 3 | 4x8 | Second | |
| Bedroom 1 | 12x14 | First | |
| Bedroom 3 | 13x11 | Second | |
| Bedroom 4 | 13x11 | Second | |
| Bedroom 5 | 12x16 | Second | |
| Dining Room | 15x15 | First | |
| Foyer | 8x5 | First | |
| Kitchen | 15x18 | First | Breakfast Bar, Kitchen Island, Pantry, Stone Counters |
| Laundry | 11x6 | Second | |
| Living Room | 12x18 | First | |
| Master Bathroom | 13x11 | Second | Double Vanity, Granite Counters |
| Master Bedroom | 15x15 | Second | Double Vanity, Granite Counters |
Exterior Features
12 items
- Construction Details
- Block, Stucco, Frame
- Exterior
- Basketball Court, Garden, Lighting, Outdoor Grill, Playground, Private Yard, Tennis Court(s)
- Lot Features
- Landscaped, Private, Paved
- Patio And Porch
- Deck, Patio
- Pool Features
- In Ground, Gunite, Heated, Private
- Private Pool
- Yes
- Roof
- Shingle
- Spa
- Yes
- Spa Features
- Heated, In Ground
- View
- Pool
- Waterview
- Pool
- Windows/Doors
- Blinds, Drapes
Community Features
10 items
- Association Amenities
- Basketball Court, Clubhouse, Elevator(s), Fitness Center, Pool, Recreation Facilities, Security, Spa/Hot Tub, Tennis Court(s)
- Association Fee
- $137.2
- Association Fee Frequency
- Monthly
- Additional Association Fee
- $697.0
- Additional Association Fee Frequency
- Monthly
- Community Features
- Gated, Clubhouse, Fitness Center, Park, Playground, Pool, Restaurant, Sidewalks, Tennis Court(s), Street Lights
- MLS Area
- 34747 - Kissimmee/Celebration
- Township
- 25
- Financing Terms Available
- Cash, Conventional, FHA, VA Loan
- Roads
- Asphalt
Location
7516 Marker Avenue, Kissimmee, FL 34747 · 34747 - Kissimmee/Celebration


Neighborhood & Commute
ZIP Code 34747
- Median household income
- $79,890
- Income per person
- $42,204
- Households
- 15,043
- Average household size
- 2.45
- Median age
- 35.4
Source: Walk Score.
Disclosure: Community information and market data powered by Constellation Data Labs. Information is deemed reliable but not guaranteed.
Schools
- Elementary School
- Westside Elem
- Middle School
- West Side
- High School
- Poinciana High School
Price & Status History
- Listing updated with changes from the MLS®
- Status changed to Active
- Listing first seen on site
Friends & Family
Similar Homes
For sale in Kissimmee, single family residence, within 20% of this price.
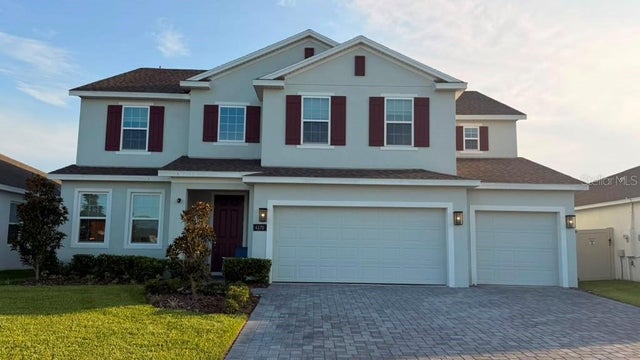 $694,990Single Family Residence For SaleActive5Beds4Total Baths3,800Sqft4170 GOOSEBERRY TRAILKISSIMMEE, FL 34746STOREY CREEK PH 3A Subdivision
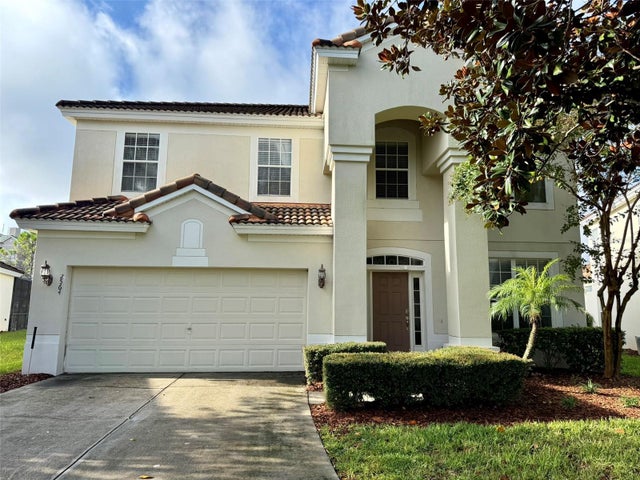 New Listing · a week on site$695,000Single Family Residence For SaleActive6Beds4Total Baths2,812Sqft2564 ARCHFELD BOULEVARDKISSIMMEE, FL 34747WINDSOR HILLS PH 7 Subdivision
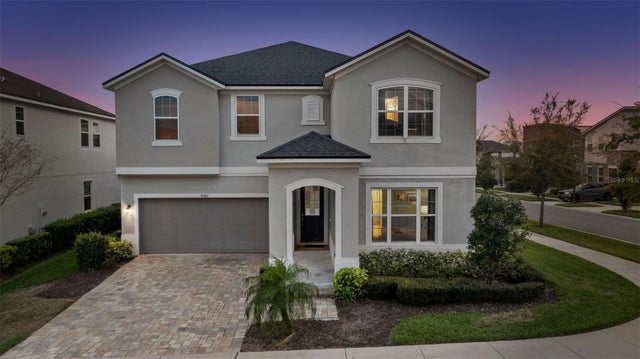 $695,000Single Family Residence For SaleActive9Beds7Total Baths4,363Sqft9042 SUNSHINE RIDGE LOOPKISSIMMEE, FL 34747SOLARA RESORT Subdivision
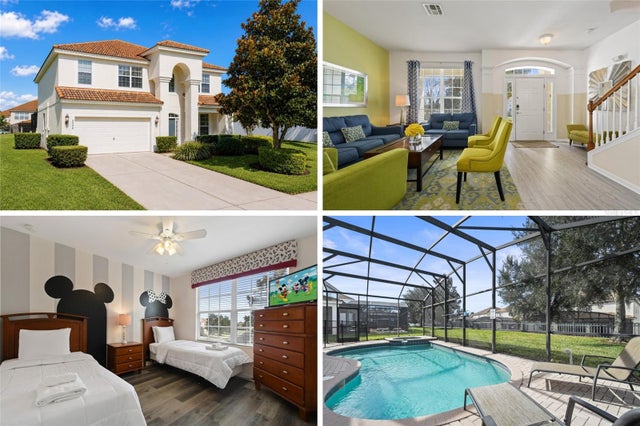 $698,000Single Family Residence For SaleActive6Beds4Total Baths2,812Sqft2536 HOLTROCK STREETKISSIMMEE, FL 34747WINDSOR HILLS PH 7 Subdivision