

For SaleSingle Family ResidenceActive
2338 Lily Bloom Road
St Cloud, FL 34771
$445,000
15 Days On Site
- 2Beds
- 2Baths2 full
- 1,655Sq Ft
- $269Per Sq Ft
- 0.11Acres
- 2025Built
- Subdivision
- Del Webb Sunbridge
- County
- Osceola
- MLS®
- O6453342
Overview
RARE OPPORTUNITY: VA ASSUMABLE LOAN AT JUST 4.75% INTEREST! Welcome to 2338 Lily Bloom Road in Del Webb Sunbridge, a gated 55+ active-adult community in St. Cloud, Florida. Built in 2025 by Del Webb, this beautifully designed, single-story Hallmark model offers 2 bedrooms, 2 full bathrooms, and 1,655 square feet of thoughtfully planned living space. The home features an inviting open floor plan, wood-look tile flooring, quartz countertops, and a versatile enclosed flex room ideal for a home office, hobby room, or additional living space. The well-appointed kitchen showcases elegant Lagoon quartz countertops, while the spacious primary suite provides a relaxing retreat with a dual-sink vanity, frameless glass-enclosed shower, and walk-in closet. A secondary bedroom and full bathroom offer comfortable accommodations for guests. Enjoy seamless indoor-outdoor living through pocket sliding glass doors that open to a covered lanai, perfect for morning coffee or unwinding at the end of the day. Additional highlights include a two-car garage, natural gas, energy-efficient features, smart-home conveniences, and the benefits of newer construction.
Residents of Del Webb Sunbridge enjoy access to the impressive 27,000-square-foot Hammock Club, featuring a resort-style zero-entry pool with lap lanes, resistance pool, heated spa, fitness center, movement studio, tennis and pickleball courts, walking trails, outdoor fire pits, arts and crafts spaces, and an on-site Tavern & Grille. A full-time Lifestyle Director coordinates social events, classes, clubs, and activities, creating opportunities to stay active and connected.
Enjoy added convenience with HOA-maintained grounds! The HOA fee includes ground maintenance, lawn care, and weed care, helping simplify exterior upkeep so you can spend more time enjoying the community and less time on yard work.
Conveniently located near Lake Nona, shopping, hospitals, dining, and major roadways, this home offers an exceptional opportunity to enjoy modern Florida living in a vibrant active-adult community. With newer construction, resort-style amenities, lawn maintenance included in the HOA, and the potential to assume a VA loan at 4.75%, this home deserves a closer look!
Listing Snapshot
- Price
- $445,000
- Days On Site
- 15 Days
- Bedrooms
- 2
- Inside Area (SqFt)
- 1,655 sqft
- Total Baths
- 2
- Full Baths
- 2
- Partial Baths
- 0
- Lot Size
- 0.11 Acres
- Year Built
- 2025
- MLS® Number
- O6453342
- Status
- Active
- Property Tax
- $3,149.78 (2025)
- HOA/Condo/Coop Fees
- $431 monthly
- Sq Ft Source
- Public Records
Property Details
General Features
19 items
- Acres
- 0.11
- Attached Garage
- Yes
- Direction Faces
- Southeast
- Foundation
- Slab
- Garage
- Yes
- Garage Spaces
- 2
- Green Energy Efficient
- Appliances, HVAC, Insulation, Lighting, Roof, Thermostat, Water Heater, Windows
- Levels
- One
- Number Of Stories
- 1
- Parking
- Driveway, Garage Door Opener, Attached
- Pets
- Number Limit, Yes
- Property Sub Type
- Single Family Residence
- Security
- Fire Sprinkler System, Gated Community, Security Gate, Smoke Detector(s)
- Sewer
- Public Sewer
- SqFt Total
- 2,300
- Style
- Craftsman
- Utilities
- Natural Gas Available, Electricity Connected, Natural Gas Connected, Sewer Connected, Underground Utilities, Water Connected
- Water Source
- Public
- Zoning
- RES
Interior Features
18 items
- Appliances
- Dishwasher, Disposal, Gas Water Heater, Microwave, Range, Refrigerator, Tankless Water Heater
- Cooling
- Central Air
- Flooring
- Tile
- Furnished
- Unfurnished
- Heating
- Central, Heat Pump
- Interior
- Eat-in Kitchen, Open Floorplan, Stone Counters, Walk-In Closet(s)
- Laundry Features
- Inside, Laundry Room
- Window Features
- Blinds, Double Pane Windows, Insulated Windows, Low Emissivity Windows
Rooms
| Room | Dimensions | Level | Features |
|---|---|---|---|
| Balcony/Porch/Lanai | 14x10 | ||
| Bathroom 2 | 10x5 | Stone Counters | |
| Bedroom 2 | 11x11 | ||
| Den | 10x10 | ||
| Dinette | 13x8 | ||
| Great Room | 13x15 | ||
| Kitchen | 14x16 | Kitchen Island, Pantry, Stone Counters | |
| Laundry | 5x9 | ||
| Master Bathroom | 14x11 | Double Vanity, Stone Counters | |
| Master Bedroom | 13x14 |
Exterior Features
8 items
- Construction Details
- Block, Stucco
- Exterior
- Lighting, Rain Gutters
- Lot Features
- Paved, Private
- Patio And Porch
- Covered, Patio
- Roof
- Shingle
- View
- Garden
- Waterview
- Garden
- Windows/Doors
- Blinds, Double Pane Windows, Insulated Windows, Low Emissivity Windows
Community Features
9 items
- Association Amenities
- Clubhouse, Fitness Center, Gated, Maintenance, Park, Pool, Recreation Facilities, Spa/Hot Tub, Tennis Court(s)
- Association Fee
- $431.0
- Association Fee Frequency
- Monthly
- Community Features
- Gated, Clubhouse, Fitness Center, Park, Pool, Restaurant, Sidewalks, Tennis Court(s), Street Lights
- MLS Area
- 34771 - St Cloud (Magnolia Square)
- Senior Community
- Yes
- Township
- 25
- Financing Terms Available
- Cash, Conventional, FHA, VA Loan
- Roads
- Paved
Location
2338 Lily Bloom Road, St Cloud, FL 34771 · 34771 - St Cloud (Magnolia Square)


Neighborhood & Commute
ZIP Code 34771
- Median household income
- $90,054
- Income per person
- $38,286
- Households
- 11,023
- Average household size
- 2.85
- Median age
- 37.3
Source: Walk Score.
Disclosure: Community information and market data powered by Constellation Data Labs. Information is deemed reliable but not guaranteed.
Schools
- Elementary School
- VOYAGER K-8
- Middle School
- VOYAGER K-8
- High School
- Tohopekaliga High School
Price & Status History
- Listing updated with changes from the MLS®
- Status changed to Active
- Listing first seen on site
Friends & Family
Similar Homes
For sale in St Cloud, single family residence, within 20% of this price.
 $520,000Single Family Residence For SaleActive3Beds3Total Baths2,262Sqft1634 GROVELINE RDST CLOUD, FL 34771AMELIA GROVE PH 1 Subdivision
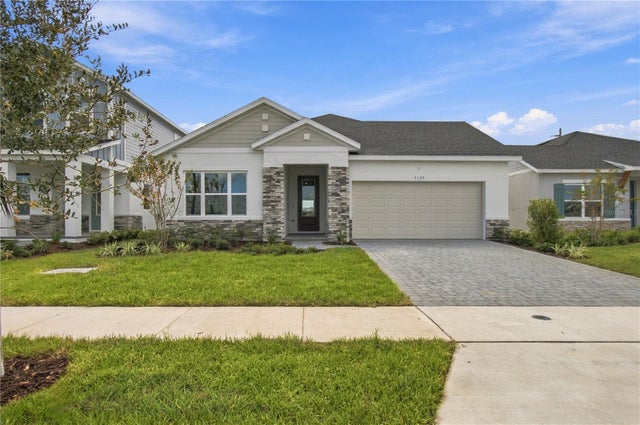 $523,340Single Family Residence For SaleActive4Beds3Total Baths2,317Sqft5129 CHATTAHOOCHEE BENDST CLOUD, FL 34771LAKESIDE AT SATILLA Subdivision
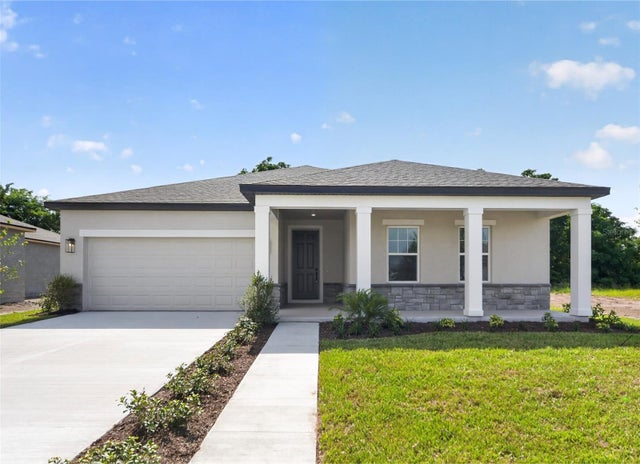 $523,804Single Family Residence For SaleActive4Beds2Total Baths1,981Sqft1634 CANE BAMBOO DRIVEST CLOUD, FL 34771TYSON RESERVE Subdivision
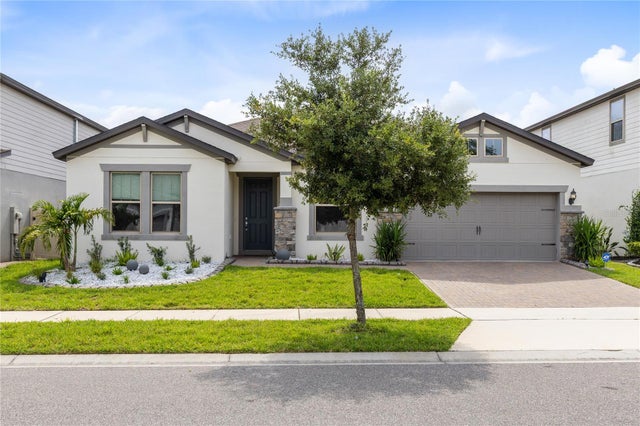 $524,999Single Family Residence For SaleActive4Beds3Total Baths2,885Sqft2754 MATERA DRIVEST CLOUD, FL 34771SPLIT OAK ESTATES Subdivision