

For SaleSingle Family ResidenceActive
2733 Southland Street
St Cloud, FL 34772
$525,000
112 Days On Site
- 3Beds
- 3Baths3 full
- 2,365Sq Ft
- $222Per Sq Ft
- 0.15Acres
- 2020Built
- Subdivision
- Twin Lakes Ph 2a-2b
- County
- Osceola
- MLS®
- S5153924
Overview
QUALIFIED BUYERS MAY BE ELIGIBLE TO ASSUME THE SELLER'S VA MORTGAGE WITH AN INCREDIBLY LOW 2.625% INTEREST RATE! This is a rare opportunity to potentially enjoy significant monthly savings compared to today's mortgage rates, subject to lender approval and VA loan assumption requirements.
Welcome to Del Webb Twin Lakes, a sought-after gated 55+ community in St. Cloud offering resort-style amenities and low-maintenance Florida living. Built in 2020, this beautifully upgraded home features 3 bedrooms, 3 full bathrooms, over 2,365 square feet of thoughtfully designed living space, and exceptional attention to detail throughout.
An oversized covered front porch welcomes you into a bright, open-concept floor plan featuring elegant crown molding, porcelain tile flooring in the main living areas, upgraded lighting, and spacious gathering areas designed for everyday comfort and entertaining. The versatile layout includes a private guest suite with its own en-suite bathroom, a third bedroom, an additional full bathroom, and a generous flex room ideal for a home office, den, or hobby space.
The gourmet kitchen is a true centerpiece, showcasing stainless steel appliances, stone countertops, custom tile backsplash, built-in oven and microwave, premium vent hood, induction cooktop, abundant cabinetry, and a spacious island. A beautifully designed butler's pantry with custom shelving provides additional storage and the perfect space for a coffee bar or wine station. The adjoining dining and great room areas create an inviting atmosphere for gatherings.
Retreat to the spacious primary suite featuring an elegant tray ceiling, ceiling fan, custom built walk-in closet, and a beautifully appointed en-suite bathroom. Additional upgrades include custom interior finishes, recessed lighting, and an epoxy-coated two-car garage floor.
Impressive quadruple sliding glass doors open to an expansive screened lanai, seamlessly connecting indoor and outdoor living. Whether relaxing with your morning coffee or entertaining friends, this inviting space is perfect for enjoying Florida's beautiful weather year-round.
Residents of Del Webb Twin Lakes enjoy an active 55+ lifestyle with resort-style amenities, recreational activities, and beautifully maintained community surroundings. Conveniently located near shopping, dining, medical facilities, and major roadways, this home offers an exceptional combination of comfort, convenience, and community living.
DON'T MISS THIS OPPORTUNITY TO OWN A BEAUTIFULLY UPGRADED HOME WITH A POTENTIALLY ASSUMABLE 2.625% VA MORTGAGE! Schedule your private showing today!
Listing Snapshot
- Price
- $525,000
- Days On Site
- 112 Days
- Bedrooms
- 3
- Inside Area (SqFt)
- 2,365 sqft
- Total Baths
- 3
- Full Baths
- 3
- Partial Baths
- 0
- Lot Size
- 0.15 Acres
- Year Built
- 2020
- MLS® Number
- S5153924
- Status
- Active
- Property Tax
- $7,727.31 (2025)
- HOA/Condo/Coop Fees
- $310 monthly
- Sq Ft Source
- Public Records
Property Details
General Features
16 items
- Acres
- 0.15
- Attached Garage
- Yes
- Direction Faces
- North
- Foundation
- Slab
- Garage
- Yes
- Garage Spaces
- 2
- Levels
- One
- Number Of Stories
- 1
- Parking
- Attached
- Pets
- Number Limit, Yes
- Property Sub Type
- Single Family Residence
- Sewer
- Public Sewer
- SqFt Total
- 3,490
- Utilities
- Cable Available, Electricity Connected, Sewer Connected, Water Connected
- Water Source
- Public
- Zoning
- RES
Interior Features
15 items
- Appliances
- Dishwasher, Microwave, Range, Refrigerator
- Cooling
- Central Air
- Flooring
- Carpet, Ceramic Tile
- Furnished
- Unfurnished
- Heating
- Electric
- Interior
- Eat-in Kitchen, Open Floorplan, Stone Counters, Walk-In Closet(s), In-Law Floorplan
- Laundry Features
- Inside
Rooms
| Room | Dimensions | Level | Features |
|---|---|---|---|
| Balcony/Porch/Lanai | 21.4x16.4 | First | |
| Bedroom 2 | 11x11.4 | First | |
| Bedroom 3 | 10.8x11.8 | First | |
| Den | 13x9.1 | First | |
| Great Room | 25x19 | First | |
| Kitchen | 22.8x9.8 | First | Kitchen Island, Pantry, Stone Counters |
| Laundry | 8.6x8 | First | |
| Master Bedroom | 17x14 | First |
Exterior Features
4 items
- Construction Details
- Block, Concrete, Stucco
- Exterior
- Lighting, Rain Gutters
- Roof
- Shingle
- Windows/Doors
- Sliding Doors
Community Features
8 items
- Association Fee
- $310.0
- Association Fee Frequency
- Monthly
- Community Features
- Gated, Clubhouse, Fitness Center, Pool, Sidewalks, Tennis Court(s)
- MLS Area
- 34772 - St Cloud (Narcoossee Road)
- Senior Community
- Yes
- Township
- 26S
- Financing Terms Available
- Cash, Conventional, FHA, VA Loan
- Roads
- Paved
Location
2733 Southland Street, St Cloud, FL 34772 · 34772 - St Cloud (Narcoossee Road)


Neighborhood & Commute
ZIP Code 34772
- Median household income
- $70,917
- Income per person
- $29,929
- Households
- 16,421
- Average household size
- 3.01
- Median age
- 37.9
Source: Walk Score.
Disclosure: Community information and market data powered by Constellation Data Labs. Information is deemed reliable but not guaranteed.
Price & Status History
- Listing updated with changes from the MLS®
- Listing first seen on site
- Status changed to Active
Friends & Family
Similar Homes
For sale in St Cloud, single family residence, within 20% of this price.
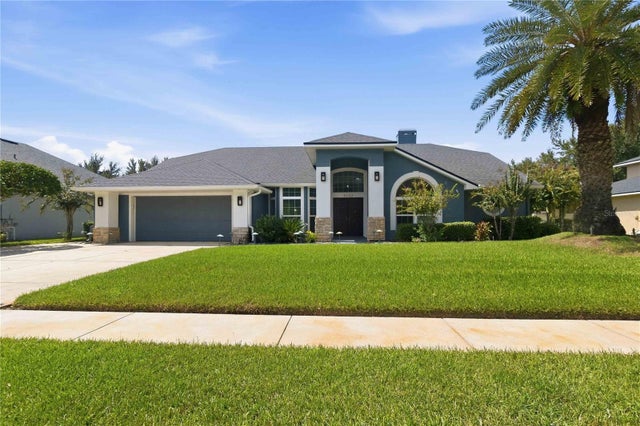 $599,900Single Family Residence For SaleActive4Beds3Total Baths2,317Sqft5232 HAMMOCK CIRCLEST CLOUD, FL 34771HAMMOCK POINTE Subdivision
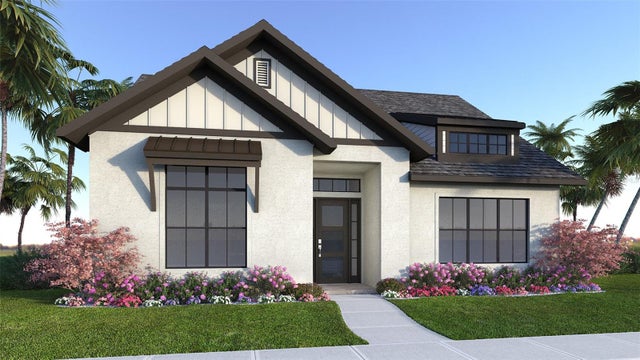 $599,900Single Family Residence For SaleActive3Beds3Total Baths2,192Sqft347 STEED GAIT LOOPST CLOUD, FL 34772WATERLIN Subdivision
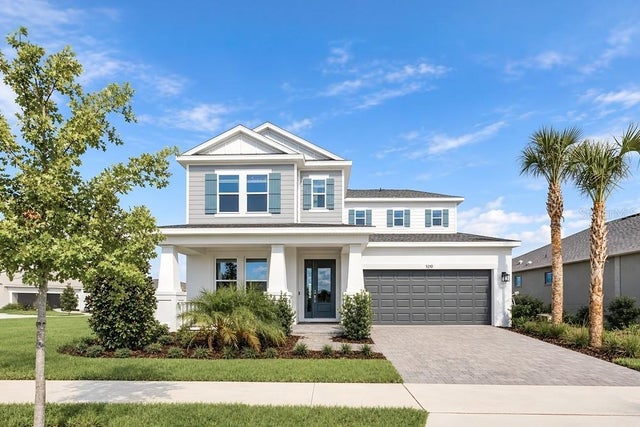 $600,000Single Family Residence For SaleActive4Beds4Total Baths3,053Sqft5210 EDENMORE STREETST CLOUD, FL 34771THE WATERS AT CENTER LAKE RANCH Subdivision
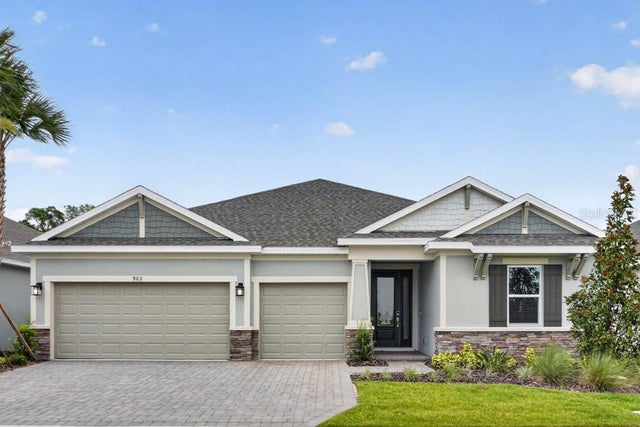 $600,000Single Family Residence For SaleActive4Beds5Total Baths2,921Sqft903 LADYFISH TRAILST CLOUD, FL 34769THE WATERS AT CENTER LAKE RANCH Subdivision