

For SaleSingle Family ResidenceActive
6024 Greatwater Drive
Windermere, FL 34786
$3,250,000
12 Days On Site
- 5Beds
- 6Baths4 full, 2 half
- 6,370Sq Ft
- $510Per Sq Ft
- 0.4Acres
- 2002Built
- Subdivision
- Keenes Pointe
- County
- Orange
- MLS®
- O6452995
Overview
Ideally located within the highly desirable, guard-gated Keene’s Pointe community and situated on the 17th fairway of the Jack Nicklaus-designed Golden Bear Golf Course, this stunning, custom-built estate with 3-car garage has outstanding curb appeal and is cleverly designed to effortlessly surround a center courtyard whilst still availing of sweeping views of the golf course. On arrival, the residence is accessed via a double wrought iron gate with solid wooden doors leading to the California/Mediterranean-style courtyard immediately setting a scene of grandeur and providing both a welcoming entryway to the home as well as coveted al fresco living, dining & entertainment spaces. Featuring a tranquil water fountain, a spa anchored by a custom fireplace, and a summer kitchen with a full wet bar, enjoy the Florida lifestyle seamlessly blending indoor and outdoor living whilst retaining a true sense of privacy. The home itself spans 6,370 square feet of air-conditioned space and provides the ultimate in elegance and luxury living. A double door entrance opens to a 2-story foyer with impressive grand staircase. Elevated finishes are abound and include rich hardwood flooring, crown molding, plantation shutters, and elegant tongue-and-groove ceilings. The gourmet kitchen with separate breakfast area is a chef's dream, with ample cabinetry, sleek quartz countertops and backsplash, high-end Thermador appliances, a double oven, and a custom range hood, all perfectly situated opposite a fully equipped wet bar and generous family room with a double-sided fireplace enhanced by views over the golf course and with sliding glass doors providing direct access to the yard. A raised dining room provides a more formal eating space. The thoughtful layout features 5 bedrooms, including a secluded 1st-floor owner's retreat that spans an entire wing with full ensuite bathroom, a sitting area and its own completely private courtyard, a secondary 1st-floor guest suite with courtyard access (currently used as a music room), and an upstairs mother-in-law suite with balcony. Designed for modern living, the estate also boasts a private executive office, a home theater/media room, a large upstairs bonus room/flex space, a loft with a built-in entertainment center and wrap around balconies adorn both the front and back side of the house. The resort-style backyard is an outdoor oasis, showcasing a sparkling heated pool with water features, professional evening uplighting, and both covered & open outdoor lounge seating spaces overlooking the lush, mature landscaping of the yard and views of the fairway. Recent upgrades in the home include Anderson windows, 2 HVAC units and all HVAC units in the home have UV light system, 2 water heaters and water softener, new driveway & home side paths, newer pool, spa and fountain equipment and newer painted interior with freshly painted exterior Oct 2026. Residents enjoy exclusive neighborhood amenities, including community playgrounds, basketball courts, and private boat ramp access to Lake Burden, with optional club memberships available for the fitness center, clubhouse, swimming, tennis courts, and championship golf course.
Listing Snapshot
- Price
- $3,250,000
- Days On Site
- 12 Days
- Bedrooms
- 5
- Inside Area (SqFt)
- 6,370 sqft
- Total Baths
- 6
- Full Baths
- 4
- Partial Baths
- 2
- Lot Size
- 0.4 Acres
- Year Built
- 2002
- MLS® Number
- O6452995
- Status
- Active
- Property Tax
- $36,968 (2026)
- HOA/Condo/Coop Fees
- $298.17 monthly
- Sq Ft Source
- Builder
Property Details
General Features
18 items
- Acres
- 0.4
- Attached Garage
- Yes
- Direction Faces
- Southeast
- Foundation
- Slab
- Garage
- Yes
- Garage Spaces
- 3
- Levels
- Two
- Number Of Stories
- 2
- Parking
- Driveway, Garage Door Opener, On Street, Garage, Attached
- Pets
- Yes
- Property Sub Type
- Single Family Residence
- Security
- Gated Community, Security Gate, Security Lights, Security System, Smoke Detector(s)
- Sewer
- Septic Tank
- SqFt Total
- 9,005
- Style
- Courtyard, Mediterranean
- Utilities
- Cable Available, Natural Gas Available, Cable Connected, Electricity Available, Natural Gas Connected, Phone Available, Propane, Underground Utilities, Water Available, Water Connected
- Water Source
- Public
- Zoning
- P-D
Interior Features
23 items
- Appliances
- Bar Fridge, Dishwasher, Disposal, Exhaust Fan, Freezer, Gas Water Heater, Microwave, Range, Range Hood, Refrigerator, Wine Refrigerator
- Cooling
- Central Air, Zoned
- Fireplace
- Yes
- Fireplace Features
- Family Room, Living Room
- Flooring
- Carpet, Ceramic Tile, Wood
- Furnished
- Unfurnished
- Heating
- Exhaust Fan, Heat Pump, Natural Gas
- Interior
- Built-in Features, Cathedral Ceiling(s), Coffered Ceiling(s), Crown Molding, Dry Bar, Eat-in Kitchen, High Ceilings, Open Floorplan, Stone Counters, Tray Ceiling(s), Vaulted Ceiling(s), Walk-In Closet(s), Wet Bar
- Laundry Features
- Inside, Laundry Closet, Laundry Room
- Spa
- Yes
- Window Features
- Window Coverings, Blinds, ENERGY STAR Qualified Windows, Insulated Windows, Shutters, Window Treatments
Rooms
| Room | Dimensions | Level | Features |
|---|---|---|---|
| Bedroom 2 | 14x12 | Second | Description - Room10 |
| Bedroom 3 | 16x12 | Second | Description - Room9 |
| Bedroom 4 | 21x15 | Second | Description - Room1 |
| Bedroom 5 | 15x13 | First | Description - Room2 |
| Bonus Room | 24x14 | Second | Description - Room13 |
| Den | 23x13 | Second | Description - Room6 |
| Dining Room | 16x13 | First | Description - Room7 |
| Kitchen | 24x15 | First | Breakfast Bar, Pantry, Description - Room4 |
| Living Room | 20x18 | First | Description - Room8 |
| Master Bathroom | 24x16 | First | Stone Counters, Description - Room3 |
| Master Bedroom | 24x16 | First | Description - Room5 |
| Media Room | 17x17 | Second | Description - Room11 |
Exterior Features
15 items
- Construction Details
- Block, Brick, Stucco
- Exterior
- Balcony, Lighting, Outdoor Grill, Outdoor Kitchen, Outdoor Shower, Rain Gutters
- Fencing
- Fenced, Other
- Lot Features
- Cul-De-Sac, Landscaped, On Golf Course, Paved, Private
- Other Structures
- Outdoor Kitchen
- Patio And Porch
- Deck, Patio, Porch, Wrap Around
- Pool Features
- In Ground, Gunite, Heated, Salt Water, Tile, Private
- Private Pool
- Yes
- Roof
- Tile
- Spa
- Yes
- Spa Features
- In Ground
- View
- Golf Course, Pool
- Waterfront Features
- Lake Privileges
- Waterview
- Golf Course, Pool
- Windows/Doors
- Window Coverings, Blinds, ENERGY STAR Qualified Windows, Insulated Windows, Shutters, Window Treatments
Community Features
8 items
- Association Amenities
- Basketball Court, Clubhouse, Fitness Center, Gated, Golf Course, Playground, Pool, Recreation Facilities, Sauna, Security, Spa/Hot Tub, Storage, Tennis Court(s)
- Association Fee
- $3578.0
- Association Fee Frequency
- Annually
- Community Features
- Gated, Fitness Center, Golf, Park, Playground, Pool, Sidewalks, Tennis Court(s), Street Lights
- MLS Area
- 34786 - Windermere
- Township
- 23
- Financing Terms Available
- Cash, Conventional
- Roads
- Asphalt
Location
6024 Greatwater Drive, Windermere, FL 34786 · 34786 - Windermere


Neighborhood & Commute
ZIP Code 34786
- Median household income
- $127,371
- Income per person
- $64,053
- Households
- 17,419
- Average household size
- 2.82
- Median age
- 38.9
Source: Walk Score.
Disclosure: Community information and market data powered by Constellation Data Labs. Information is deemed reliable but not guaranteed.
Schools
- Elementary School
- Windermere Elem
- Middle School
- Bridgewater Middle
- High School
- Windermere High School
Price & Status History
- Listing updated with changes from the MLS®
- Status changed to Active
- Listing first seen on site
Friends & Family
Similar Homes
For sale in Windermere, single family residence, within 20% of this price.
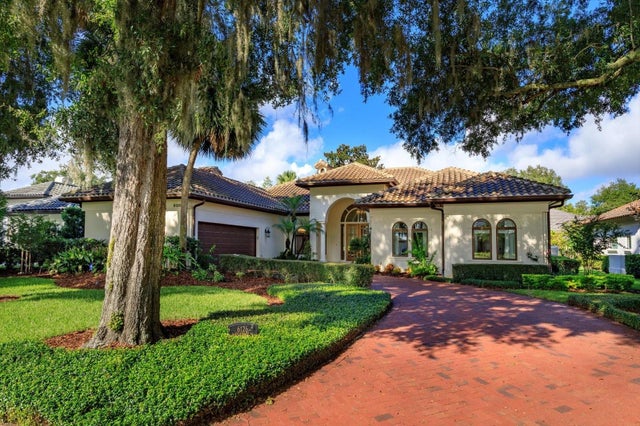
 New Listing · 2 weeks on site$3,250,000Single Family Residence For SaleActive4Beds6Total Baths4,200Sqft12620 S LAKE SAWYER LANEWINDERMERE, FL 34786ACREAGE Subdivision
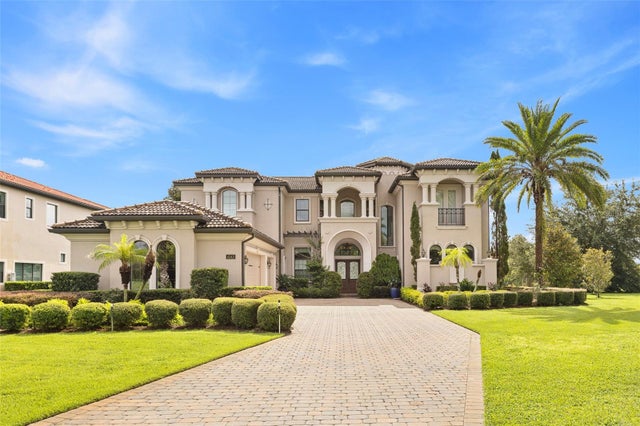
 $3,250,000Single Family Residence For SaleActive3Beds4Total Baths2,848Sqft6126 PAYNE STEWART DRIVEWINDERMERE, FL 34786ISLEWORTH Subdivision
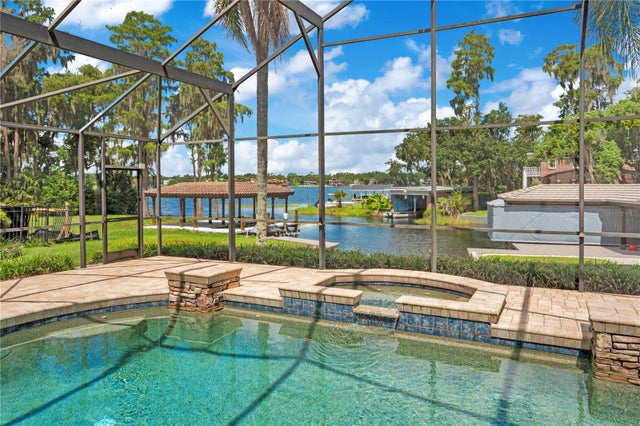
 $3,290,000Single Family Residence For SaleActive5Beds7Total Baths5,502Sqft4243 ISABELLA CIRCLEWINDERMERE, FL 34786CASABELLA Subdivision
 $3,300,000Single Family Residence For SaleActive4Beds6Total Baths3,966Sqft515 W 2ND AVENUEWINDERMERE, FL 34786WINDERMERE TOWN Subdivision