

For SaleSingle Family ResidenceActive
4820 SW 107 Lane
Ocala, FL 34476
$270,000
7 Days On Site
- 3Beds
- 2Baths2 full
- 2,129Sq Ft
- $127Per Sq Ft
- 0.45Acres
- 2001Built
- Subdivision
- Ocala Waterway
- County
- Marion
- MLS®
- O6452721
Overview
Virtually Staged. NEARLY HALF AN ACRE, VAULTED CEILINGS, and room to spread out in Ocala Waterway Estates. This 3-bedroom, 2-bath home offers approximately 2,120 square feet, a versatile DEN/OFFICE, and a split-bedroom layout. Fresh neutral interior paint and generous windows give the living spaces a bright, open feel. A separate dining room, breakfast nook, and kitchen breakfast bar offer options for everyday meals and gatherings. The kitchen features ample cabinetry and counter space overlooking the main living area. The spacious primary suite includes dual sinks, a soaking tub, and a separate shower. Enjoy morning coffee in the ENCLOSED REAR LANAI overlooking the expansive backyard, with space to garden, entertain, or unwind. An interior laundry room, 2-CAR GARAGE, and storage shed add convenience. Major updates include a 2022 ROOF, water heater replaced in 2020, and A/C replaced in 2015.
Listing Snapshot
- Price
- $270,000
- Days On Site
- 7 Days
- Bedrooms
- 3
- Inside Area (SqFt)
- 2,129 sqft
- Total Baths
- 2
- Full Baths
- 2
- Partial Baths
- 0
- Lot Size
- 0.45 Acres
- Year Built
- 2001
- MLS® Number
- O6452721
- Status
- Active
- Property Tax
- $1,952 (2025)
- HOA/Condo/Coop Fees
- N/A
- Sq Ft Source
- Public Records
Property Details
General Features
17 items
- Acres
- 0.45
- Attached Garage
- Yes
- Direction Faces
- North
- Foundation
- Slab
- Garage
- Yes
- Garage Spaces
- 2
- Levels
- One
- Number Of Stories
- 1
- Parking
- Driveway, Garage Door Opener, Attached
- Property Sub Type
- Single Family Residence
- Security
- Security System
- Sewer
- Septic Tank
- SqFt Total
- 2,867
- Style
- Florida, Ranch
- Utilities
- Cable Available
- Water Source
- Public
- Zoning
- R-1 SINGLE FAMILY DWELLIN
Interior Features
10 items
- Appliances
- Cooktop, Dishwasher, Disposal, Dryer, Microwave, Range, Refrigerator, Washer
- Cooling
- Central Air
- Flooring
- Tile, Vinyl
- Furnished
- Unfurnished
- Heating
- Central, Electric, Heat Pump
- Interior
- Cathedral Ceiling(s), Walk-In Closet(s)
- Laundry Features
- Inside, Laundry Room
Rooms
| Room | Dimensions | Level | Features |
|---|---|---|---|
| Kitchen | 12x9 | ||
| Living Room | 20x20 | ||
| Master Bedroom | 23x14 |
Exterior Features
6 items
- Construction Details
- Block, Stucco
- Lot Features
- Cleared, Cul-De-Sac, Paved
- Other Structures
- Shed(s)
- Patio And Porch
- Covered, Enclosed, Rear Porch, Screened
- Roof
- Shingle
- Windows/Doors
- Sliding Doors
Community Features
4 items
- MLS Area
- 34476 - Ocala
- Township
- 16
- Financing Terms Available
- Cash, Conventional, FHA, VA Loan
- Roads
- Paved
Location
4820 SW 107 Lane, Ocala, FL 34476 · 34476 - Ocala


Neighborhood & Commute
ZIP Code 34476
- Median household income
- $64,954
- Income per person
- $36,190
- Households
- 13,394
- Average household size
- 2.25
- Median age
- 55.8
Source: Walk Score.
Disclosure: Community information and market data powered by Constellation Data Labs. Information is deemed reliable but not guaranteed.
Schools
- Elementary School
- Hammett Bowen Jr. Elementary
- Middle School
- West Port Middle School
- High School
- West Port High School
Price & Status History
- Listing updated with changes from the MLS®
- Status changed to Active
- Listing first seen on site
Friends & Family
Similar Homes
For sale in Ocala, single family residence, within 20% of this price.
 $319,990Single Family Residence For SaleActive4Beds2Total Baths1,828Sqft569 MARION OAKS BOULEVARDOCALA, FL 34473MARION OAKS Subdivision
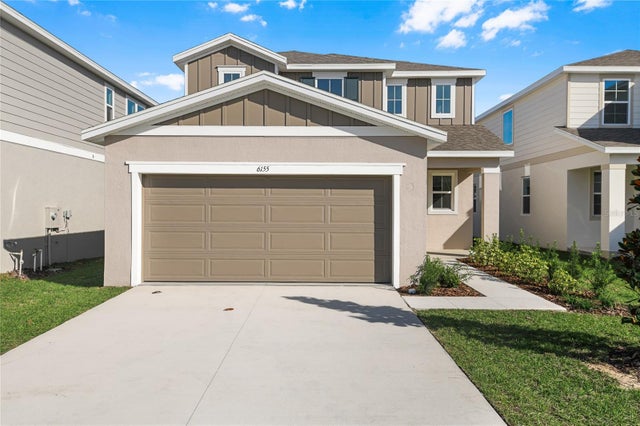 $319,999Single Family Residence For SaleActive4Beds3Total Baths2,170Sqft6155 SW 64TH TERRACEOCALA, FL 34474SEASONS AT AURORA OAKS Subdivision
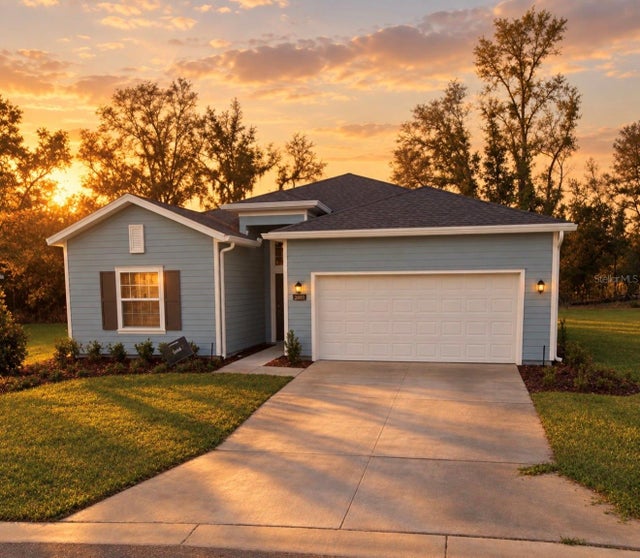 $319,999Single Family Residence For SaleActive3Beds3Total Baths2,039Sqft7891 SW 74TH LOOPOCALA, FL 34481LIBERTY VILLAGE PH 1 Subdivision
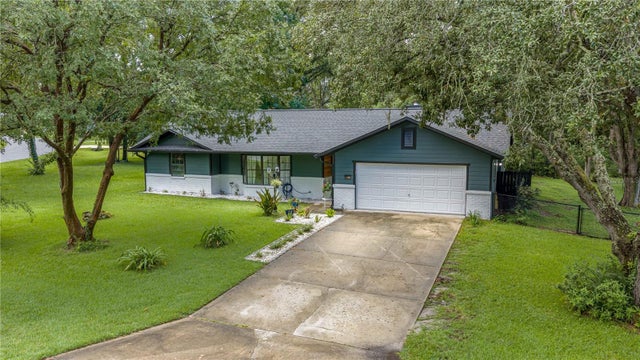 $320,000Single Family Residence For SaleActive3Beds2Total Baths1,965Sqft6000 SW 109TH PLACEOCALA, FL 34476KINGSLAND COUNTRY ESTATE Subdivision