

For SaleSingle Family ResidenceActive
4463 SW 82nd Loop
Ocala, FL 34476
$320,020
110 Days On Site
- 3Beds
- 2Baths2 full
- 1,696Sq Ft
- $189Per Sq Ft
- 0.15Acres
- 2026Built
- Subdivision
- Marion Ranch Phases 3 And 4
- County
- Marion
- MLS®
- TB8524181
Overview
Under Construction. Pulte Homes is Selling in Marion Ranch! Enjoy all the benefits of a new construction home in this highly amenitized community located in Ocala, FL. This new community will feature a resort-style pool with open cabanas, a clubhouse, a fitness center, a playground, sports courts, and much more! Plus, with close proximity to I-75 and a quick commute to shopping, entertaining, and dining – you’ll love coming home! This popular Crestmere floor plan, with an open-concept home design, has everything you've been looking for. The designer kitchen showcases a large kitchen pantry, a spacious center island, white cabinets, quartz countertops and Whirlpool stainless steel appliances, including a refrigerator, range, microwave, and dishwasher. The bathrooms have matching cabinets and quartz countertops, and dual sinks and walk-in at the Owner's bath. Luxury vinyl plank flooring flows seamlessly throughout the main living areas, creating a sophisticated and cohesive look, while elegant 18" x 18" tile enhances the bathrooms and laundry room This home also features a convenient laundry room with a Whirlpool washer and dryer, covered lanai, and a 2-car garage. Additional upgrades include a faux wood blinds throughout and a Smart Home technology package with a video doorbell. Situated on a private homesite with no rear neighbors and just a short distance from the clubhouse, this home offers the perfect combination of privacy and resort-style convenience. Enjoy peace of mind with Pulte’s transferable, 10-year Limited Structural Warranty that covers materials and workmanship in the 1st year, workability of plumbing, electrical, HVAC, and other mechanical systems through the 2nd year, various types of water infiltration and internal leaks through the 5th year, and the structural integrity of the home through the 10th year. Plus, we’re currently offering limited-time incentives and below-market rates!
Listing Snapshot
- Price
- $320,020
- Days On Site
- 110 Days
- Bedrooms
- 3
- Inside Area (SqFt)
- 1,696 sqft
- Total Baths
- 2
- Full Baths
- 2
- Partial Baths
- 0
- Lot Size
- 0.15 Acres
- Year Built
- 2026
- MLS® Number
- TB8524181
- Status
- Active
- Property Tax
- N/A
- HOA/Condo/Coop Fees
- $447 Semi-Annually
- Sq Ft Source
- Builder
Property Details
General Features
19 items
- Acres
- 0.15
- Attached Garage
- Yes
- Direction Faces
- Northeast
- Foundation
- Slab
- Garage
- Yes
- Garage Spaces
- 2
- Levels
- One
- Number Of Stories
- 1
- Parking
- Driveway, Garage Door Opener, Attached
- Pets
- Number Limit, Yes
- Property Condition
- Under Construction, New Construction
- Property Sub Type
- Single Family Residence
- Security
- Smoke Detector(s)
- Sewer
- Public Sewer
- SqFt Total
- 2,218
- Style
- Florida
- Utilities
- Cable Available, Electricity Available, Sewer Connected, Underground Utilities, Water Available
- Water Source
- Public
- Zoning
- MPUD
Interior Features
15 items
- Appliances
- Dishwasher, Disposal, Dryer, Electric Water Heater, Microwave, Range, Refrigerator, Washer
- Cooling
- Central Air
- Flooring
- Carpet, Tile
- Furnished
- Unfurnished
- Heating
- Central, Heat Pump
- Interior
- Eat-in Kitchen, Open Floorplan, Walk-In Closet(s)
- Laundry Features
- Inside, Laundry Room
- Window Features
- Blinds, Low Emissivity Windows
Rooms
| Room | Dimensions | Level | Features |
|---|---|---|---|
| Balcony/Porch/Lanai | 13x9 | First | |
| Bedroom 2 | 12.5x10.6 | First | |
| Bedroom 3 | 10.1x10.8 | First | |
| Dinette | 11.5x13.2 | First | |
| Kitchen | 11.6x14.9 | First | |
| Living Room | 16.11x16.8 | First | |
| Master Bedroom | 13.8x12.1 | First |
Exterior Features
6 items
- Construction Details
- Stucco
- Lot Features
- Landscaped, Paved
- Patio And Porch
- Covered, Rear Porch
- Pool Features
- Other
- Roof
- Shingle
- Windows/Doors
- Blinds, Low Emissivity Windows
Community Features
7 items
- Association Fee
- $447.0
- Association Fee Frequency
- Semi-Annually
- Community Features
- Sidewalks, Tennis Court(s), Street Lights
- MLS Area
- 34476 - Ocala
- Township
- 16
- Financing Terms Available
- Cash, Conventional, FHA, VA Loan
- Roads
- Asphalt, Paved
Location
4463 SW 82nd Loop, Ocala, FL 34476 · 34476 - Ocala


Neighborhood & Commute
ZIP Code 34476
- Median household income
- $64,954
- Income per person
- $36,190
- Households
- 13,394
- Average household size
- 2.25
- Median age
- 55.8
Source: Walk Score.
Disclosure: Community information and market data powered by Constellation Data Labs. Information is deemed reliable but not guaranteed.
Schools
- Elementary School
- Hammett Bowen Jr. Elementary
- Middle School
- Liberty Middle School
- High School
- West Port High School
Price & Status History
- Listing updated with changes from the MLS®
- Price changed to $320,020
- Status changed to Active
- Listing first seen on site
Friends & Family
Similar Homes
For sale in Ocala, single family residence, within 20% of this price.
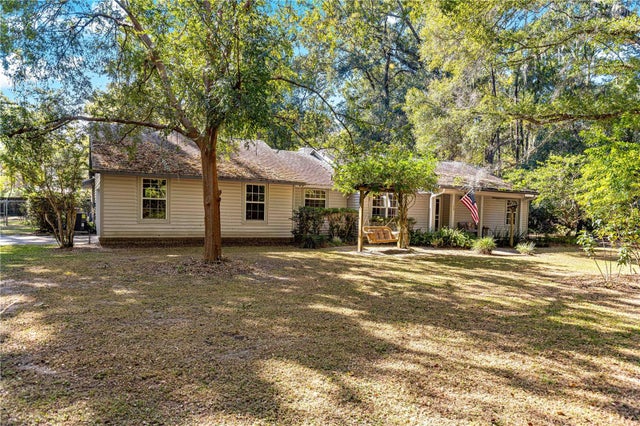 $379,000Single Family Residence For SaleActive3Beds2Total Baths2,070Sqft3644 SE 22ND AVENUEOCALA, FL 34471TILLSON Subdivision
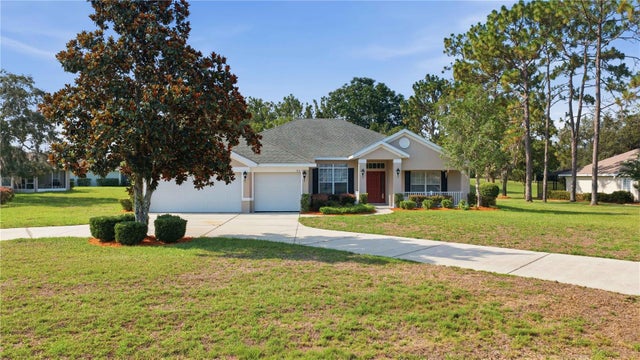 $379,000Single Family Residence For SaleActive4Beds3Total Baths2,289Sqft334 LAKE DRIVEOCALA, FL 34472LAKE DIAMOND GOLF & CC PH 03 Subdivision
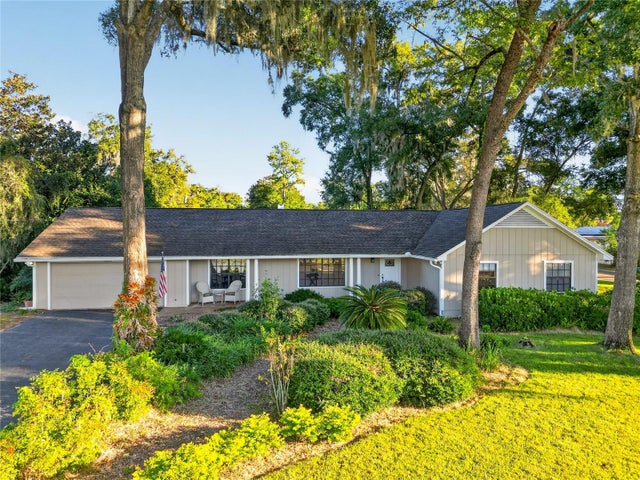 New Listing · 2 weeks on site$379,000Single Family Residence For SaleActive4Beds2Total Baths2,299Sqft3925 SE 17TH STREETOCALA, FL 34471CRESTWOOD Subdivision
 $379,000Single Family Residence For SaleActive3Beds2Total Baths1,993Sqft8355 SW 84TH LOOPOCALA, FL 34481CANDLER HILLS Subdivision