

For SaleSingle Family ResidenceActive
3502 Guava Palms Court
Melbourne, FL 32940
$446,840
19 Days On Site
- 2Beds
- 2Baths2 full
- 1,405Sq Ft
- $318Per Sq Ft
- 0.12Acres
- 2027Built
- Subdivision
- Del Webb At Viera
- County
- Brevard
- MLS®
- O6452482
Overview
Under Construction. The one-story Contour home features 2 bedrooms, an enclosed flex room, 2 bathrooms, a 2-car garage, and a covered lanai—ideal for both comfortable living and easy entertaining. The heart of this home is the stunning kitchen, designed for both beauty and function. It’s appointed with soft-close stone gray cabinetry, elegant quartz countertops, Whirlpool appliances—including a natural gas range and a refrigerator, a stainless-steel single-bowl sink, and an upgraded faucet. Whether preparing meals or hosting guests, this kitchen inspires. The open-concept design flows seamlessly into the café and gathering room, both flooded with natural light from ample windows. A sliding glass door opens to the covered lanai, merging indoor and outdoor living for an inviting and relaxing experience. The owner's suite, located at the back of the home for maximum privacy, offers a true retreat. The spa-inspired en suite bath features a dual vanity with quartz countertops, an enclosed toilet, a frameless glass-enclosed shower with a built-in bench and tile extending to the ceiling, a linen closet, and a spacious walk-in closet. At the front of the home, the secondary bedroom and bathroom are paired with the versatile flex room, providing privacy and space for guests or loved ones. The flex room can serve as a home office, hobby space, or anything that fits your lifestyle. Designer touches are evident throughout, with brushed nickel plumbing fixtures and hardware, a Whirlpool washer and dryer, 2” faux wood blinds, comfort-height toilets, and Sherwin Williams Drift of Mist interior paint. The exterior includes thoughtfully placed gutters. Inside, wood-look luxury vinyl plank flooring flows throughout the entire home, except for the bathrooms and laundry room which are outfitted with tile. Don’t miss the chance to make this exceptional home yours. Schedule a tour today!
Listing Snapshot
- Price
- $446,840
- Days On Site
- 19 Days
- Bedrooms
- 2
- Inside Area (SqFt)
- 1,405 sqft
- Total Baths
- 2
- Full Baths
- 2
- Partial Baths
- 0
- Lot Size
- 0.12 Acres
- Year Built
- 2027
- MLS® Number
- O6452482
- Status
- Active
- Property Tax
- $1,233.72 (2026)
- HOA/Condo/Coop Fees
- $374.17 monthly
- Sq Ft Source
- Builder
Property Details
General Features
20 items
- Acres
- 0.12
- Attached Garage
- Yes
- Direction Faces
- Southeast
- Foundation
- Slab
- Garage
- Yes
- Green Energy Efficient
- Appliances, HVAC, Insulation, Lighting, Roof, Thermostat, Water Heater, Windows
- Home Warranty
- Yes
- Levels
- One
- Number Of Stories
- 1
- Parking
- Driveway, Garage Door Opener, Attached
- Pets
- Yes
- Property Condition
- Under Construction, New Construction
- Property Sub Type
- Single Family Residence
- Security
- Gated Community, Smoke Detector(s)
- Sewer
- Public Sewer
- SqFt Total
- 1,405
- Style
- Florida, Mediterranean
- Utilities
- Natural Gas Available, Cable Available, Electricity Connected, Natural Gas Connected, Sewer Connected, Underground Utilities, Water Connected
- Water Source
- Public
- Zoning
- 0010
Interior Features
18 items
- Appliances
- Dishwasher, Disposal, Dryer, Microwave, Range, Refrigerator, Tankless Water Heater, Washer
- Cooling
- Central Air
- Flooring
- Tile
- Furnished
- Unfurnished
- Heating
- Central, Electric, Heat Pump
- Interior
- Eat-in Kitchen, Open Floorplan, Smart Home, Stone Counters, Walk-In Closet(s)
- Laundry Features
- Inside, Laundry Room
- Window Features
- Blinds, Double Pane Windows, Insulated Windows, Low Emissivity Windows, Storm Window(s)
Rooms
| Room | Dimensions | Level | Features |
|---|---|---|---|
| Balcony/Porch/Lanai | 15x10 | First | |
| Bathroom 2 | 7x8 | First | |
| Bedroom 2 | 11x10 | First | |
| Den | 9x9 | First | |
| Dinette | 13x8 | First | |
| Great Room | 14x13 | First | |
| Kitchen | 13x15 | First | Kitchen Island, Pantry, Stone Counters |
| Laundry | 6x5 | First | |
| Master Bathroom | 9x10 | First | Double Vanity, Stone Counters |
| Master Bedroom | 14x13 | First |
Exterior Features
6 items
- Construction Details
- Block, Stucco
- Exterior
- Lighting, Rain Gutters
- Lot Features
- Cleared, Landscaped, Paved
- Patio And Porch
- Covered, Rear Porch
- Roof
- Shingle
- Windows/Doors
- Blinds, Double Pane Windows, Insulated Windows, Low Emissivity Windows, Storm Window(s)
Community Features
11 items
- Association Amenities
- Cable TV, Clubhouse, Fitness Center, Gated, Golf Course, Park, Pool, Recreation Facilities, Spa/Hot Tub, Trail(s)
- Association Fee
- $355.0
- Association Fee Frequency
- Monthly
- Additional Association Fee
- $230.0
- Additional Association Fee Frequency
- Annually
- Community Features
- Gated, Clubhouse, Fitness Center, Park, Pool, Restaurant, Sidewalks, Tennis Court(s), Street Lights
- MLS Area
- 32940 - Melbourne/Viera
- Senior Community
- Yes
- Township
- 26
- Financing Terms Available
- Cash, Conventional, FHA, VA Loan
- Roads
- Paved
Location
3502 Guava Palms Court, Melbourne, FL 32940 · 32940 - Melbourne/Viera


Neighborhood & Commute
ZIP Code 32940
- Median household income
- $103,658
- Income per person
- $53,761
- Households
- 19,868
- Average household size
- 2.30
- Median age
- 48.2
Source: Walk Score.
Disclosure: Community information and market data powered by Constellation Data Labs. Information is deemed reliable but not guaranteed.
Price & Status History
- Listing updated with changes from the MLS®
- Status changed to Active
- Listing first seen on site
Friends & Family
Similar Homes
For sale in Melbourne, single family residence, within 20% of this price.
 $499,900Single Family Residence For SaleActive3Beds3Total Baths2,231Sqft745 Ashbury AvenueMelbourne, FL 32940Devons Glen Unit 2 Subdivision
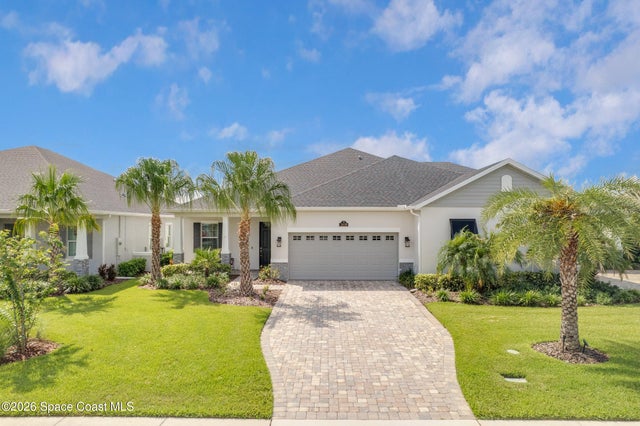 $499,900Single Family Residence For SaleActive3Beds2Total Baths1,776Sqft2829 Avalonia DriveMelbourne, FL 32940Avalonia Subdivision
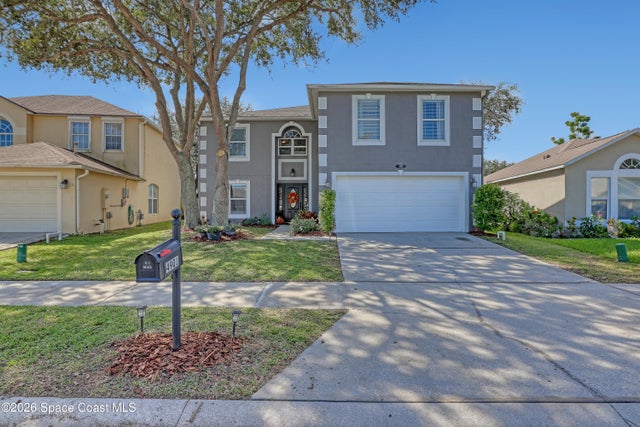 New Listing · 3 weeks on site$499,999Single Family Residence For SaleActive4Beds3Total Baths2,862Sqft4901 Spinet DriveMelbourne, FL 32940Grand Haven Phase 5 A Replat of A Portion of Tr Subdivision
 New Listing · 4 weeks on site$500,000Single Family Residence For SaleActive3Beds2Total Baths1,776Sqft2799 Avalonia DriveMelbourne, FL 32940Avalonia Subdivision