

For SaleSingle Family ResidenceActive
2829 Avalonia Drive
Melbourne, FL 32940
$499,900
49 Days On Site
- 3Beds
- 2Baths2 full
- 1,776Sq Ft
- $281Per Sq Ft
- 0.13Acres
- 2022Built
- Subdivision
- Avalonia
- County
- Brevard
- MLS®
- 1087784
Overview
Stunning Saratoga II model in Viera's desirable Avalonia carefree-living community, offering lake views & exceptional blend of style, comfort, & energy efficiency. SELLER OFFERING $5000 TOWARDS BUYERS CLOSING COST!! Great interior features an open kitchen w/ 42-inch white soft-close cabinetry, SS appliances, gas range, French-door refrigerator, recessed lighting, new quartz countertops, large island, & tile backsplash. Engineered hardwood flooring flows throughout! The spacious great room showcases built-in bookshelves w/ bench storage, crown molding, custom drapery/rods, & Venetian blinds throughout. Additional highlights include a large pantry, laundry room w/ utility sink, tankless gas water heater & epoxy-finished garage. Step outside to extended screened lanai w/ 2 ceiling fans & TV--perfect for relaxing/entertaining while enjoying peaceful surroundings. Avalonia is a golf-cart-friendly community just one block to the clubhouse featuring 2 pools, tennis, pickleball, etc.
Listing Snapshot
- Price
- $499,900
- Days On Site
- 49 Days
- Bedrooms
- 3
- Inside Area (SqFt)
- 1,776 sqft
- Total Baths
- 2
- Full Baths
- 2
- Partial Baths
- 0
- Lot Size
- 0.13 Acres
- Year Built
- 2022
- MLS® Number
- 1087784
- Status
- Active
- Property Tax
- N/A
- HOA/Condo/Coop Fees
- $477.67 monthly
- Sq Ft Source
- Appraiser
Property Details
General Features
15 items
- Acres
- 0.13
- Additional Property Use
- Residential
- Attached Garage
- Yes
- Direction Faces
- North
- Garage
- Yes
- Garage Spaces
- 2
- Land Lease
- No
- Levels
- One
- Parking
- Attached, Garage, Garage Door Opener
- Property Sub Type
- Single Family Residence
- Sewer
- Public Sewer
- Special Circumstances
- Standard
- Style
- Half Duplex
- Utilities
- Natural Gas Available, Cable Available, Cable Connected, Electricity Connected, Natural Gas Connected, Water Connected
- Water Source
- Public
Interior Features
6 items
- Appliances
- Washer, Disposal, Dryer, ENERGY STAR Qualified Washer, Gas Range, Microwave, Refrigerator, Tankless Water Heater, Water Softener Owned
- Cooling
- Central Air, Ceiling Fan(s), Electric
- Flooring
- Carpet, Wood
- Furnished
- Negotiable
- Heating
- Central, Electric
- Interior
- Breakfast Bar, Built-in Features, Ceiling Fan(s), Open Floorplan, Pantry, Smart Home, Smart Thermostat, Walk-In Closet(s)
Exterior Features
7 items
- Construction Details
- Block, Concrete, Stone, Stucco
- Lot Features
- Sprinklers In Front, Sprinklers In Rear, Waterfront
- Patio And Porch
- Front Porch, Patio, Porch, Screened
- Roof
- Shingle, Other
- View
- Lake, Pond
- Waterfront Features
- Pond
- Waterview
- Lake, Pond
Community Features
8 items
- Association Amenities
- Basketball Court, Cable TV, Clubhouse, Jogging Path, Maintenance Grounds, Maintenance Structure, Park, Playground, Pool, Spa/Hot Tub, Tennis Court(s)
- Association Fee
- $456.0
- Association Fee Frequency
- Monthly
- Additional Association Fee
- $260.0
- Additional Association Fee Frequency
- Annually
- Community Features
- Curbs, Sidewalks
- MLS Area
- 217 - Viera West of I 95
- Financing Terms Available
- Cash, Conventional, VA Loan
Location
2829 Avalonia Drive, Melbourne, FL 32940 · 217 - Viera West of I 95


Neighborhood & Commute
ZIP Code 32940
- Median household income
- $103,658
- Income per person
- $53,761
- Households
- 19,868
- Average household size
- 2.30
- Median age
- 48.2
Source: Walk Score.
Disclosure: Community information and market data powered by Constellation Data Labs. Information is deemed reliable but not guaranteed.
Schools
- Elementary School
- Christa McAuliffe
- Middle School
- DeLaura
- High School
- Viera
Price & Status History
- Listing updated with changes from the MLS®
- Price changed to $499,900
- Listing first seen on site
- Status changed to Active
Friends & Family
Similar Homes
For sale in Melbourne, single family residence, within 20% of this price.
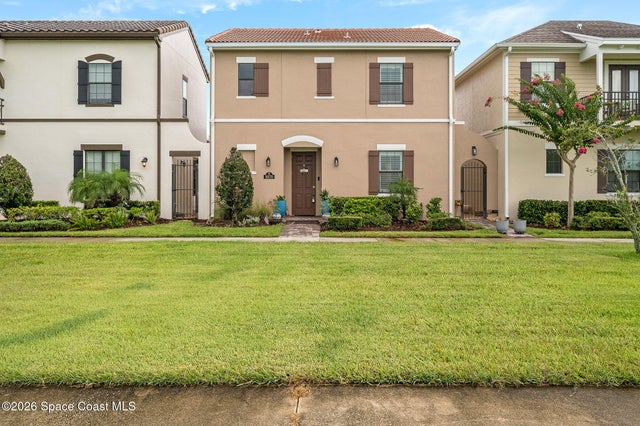 $569,900Single Family Residence For SaleActive3Beds4Total Baths2,044Sqft8870 Napolo DriveMelbourne, FL 32940Arrivas Village - Phase 2 Subdivision
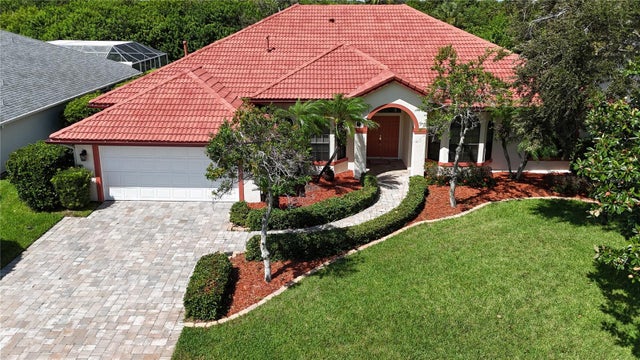 $569,900Single Family Residence For SaleActive4Beds2Total Baths2,360Sqft1454 CYPRESS TRACE DRIVEMELBOURNE, FL 32940CYPRESS TRACE SUNTREE PUD STAGE 04 Subdivision
 $569,900Single Family Residence For SaleActive4Beds2Total Baths2,360Sqft1454 Cypress Trace DriveMelbourne, FL 32940Cypress Trace Suntree PUD Stage 4 Subdivision
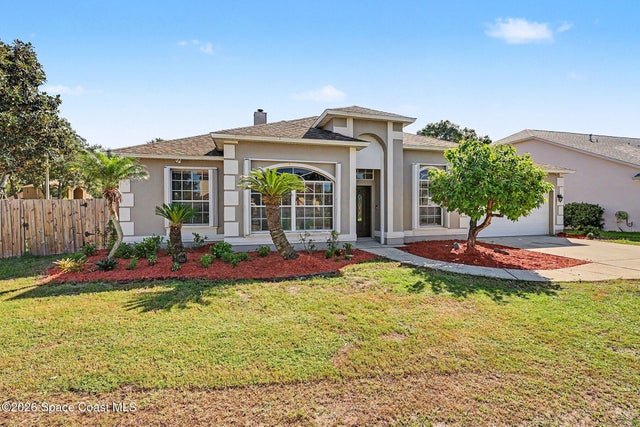 New Listing · 2 weeks on site$570,000Single Family Residence For SaleActive4Beds3Total Baths2,601Sqft4811 Springwater CircleMelbourne, FL 32940Summer Brook Section 1 Subdivision