

For SaleSingle Family ResidenceActive
750 Ashbury Avenue
Melbourne, FL 32940
$509,999
9 Days On Site
- 3Beds
- 2Baths2 full
- 1,992Sq Ft
- $256Per Sq Ft
- 0.15Acres
- 1997Built
- Subdivision
- Devons Glen Unit 2
- County
- Brevard
- MLS®
- 1091166
Overview
Experience the best of indoor and outdoor living at 750 Ashbury Avenue in Melbourne! This inviting 3-bedroom, 2-bath home features a dedicated office, a modern kitchen with an island, and tile and laminate flooring throughout. Plantation shutters enhance the main living area and office, while the spacious owner's suite offers a custom closet and a large walk-in shower. Step outside to enjoy the screened-in, heated pool and spa, perfect for relaxing or entertaining year-round. Backing to a protected preserve, the property offers a peaceful natural setting and added privacy. Additional features include a whole-house generator (2022), AC (2022), pool heat pump (2021), pool pump (2026), impact windows (2021), an aluminum storm shutter for the front door (2021), and a roof replaced in 2017. Enjoy the comfort, privacy, and relaxed Florida lifestyle this beautiful home has to offer!
Listing Snapshot
- Price
- $509,999
- Days On Site
- 9 Days
- Bedrooms
- 3
- Inside Area (SqFt)
- 1,992 sqft
- Total Baths
- 2
- Full Baths
- 2
- Partial Baths
- 0
- Lot Size
- 0.15 Acres
- Year Built
- 1997
- MLS® Number
- 1091166
- Status
- Active
- Property Tax
- $3,720.39 (2026)
- HOA/Condo/Coop Fees
- $44.58 monthly
- Sq Ft Source
- Public Records
Property Details
General Features
19 items
- Acres
- 0.15
- Additional Property Use
- Residential, Single Family
- Direction Faces
- East
- Garage
- Yes
- Garage Spaces
- 2
- Land Lease
- No
- Lease Term
- 6 Months
- Levels
- One
- Parking
- Garage, Garage Door Opener
- Property Condition
- Updated/Remodeled
- Property Sub Type
- Single Family Residence
- Security
- Smoke Detector(s)
- Sewer
- Public Sewer
- Special Circumstances
- Standard
- SqFt Total
- 2,564
- Style
- Traditional
- Utilities
- Cable Available, Electricity Available, Electricity Connected, Sewer Connected, Water Available, Water Connected
- Water Source
- Public
- Zoning
- Residential
Interior Features
7 items
- Appliances
- Dishwasher, Disposal, Dryer, Electric Cooktop, Electric Oven, Electric Water Heater, Ice Maker, Microwave, Refrigerator, Washer
- Cooling
- Central Air, Ceiling Fan(s), Electric
- Flooring
- Laminate, Tile
- Furnished
- Unfurnished
- Heating
- Central, Electric
- Interior
- Breakfast Bar, Ceiling Fan(s), Kitchen Island, Pantry, Vaulted Ceiling(s), Walk-In Closet(s)
- Laundry Features
- In Unit
Exterior Features
11 items
- Construction Details
- Block, Concrete, Stucco
- Exterior
- Outdoor Shower
- Lot Features
- Sprinklers In Front, Sprinklers In Rear
- Patio And Porch
- Patio, Screened
- Pool Features
- Heated, Electric Heat, In Ground, Screen Enclosure, Private
- Private Pool
- Yes
- Road Frontage
- City Street
- Roof
- Shingle
- Spa Features
- Heated, In Ground
- View
- Pool
- Waterview
- Pool
Community Features
9 items
- Association Amenities
- Basketball Court, Park, Playground, Tennis Court(s)
- Association Fee
- $277.77
- Association Fee Frequency
- Annually
- Additional Association Fee
- $257.25
- Additional Association Fee Frequency
- Annually
- Community Features
- Sidewalks, Street Lights
- MLS Area
- 216 - Viera/Suntree N of Wickham
- Financing Terms Available
- Cash, Conventional, FHA, VA Loan
- Roads
- Asphalt
Location
750 Ashbury Avenue, Melbourne, FL 32940 · 216 - Viera/Suntree N of Wickham


Neighborhood & Commute
ZIP Code 32940
- Median household income
- $103,658
- Income per person
- $53,761
- Households
- 19,868
- Average household size
- 2.30
- Median age
- 48.2
Source: Walk Score.
Disclosure: Community information and market data powered by Constellation Data Labs. Information is deemed reliable but not guaranteed.
Schools
- Elementary School
- Quest
- Middle School
- DeLaura
- High School
- Viera
Price & Status History
- Listing updated with changes from the MLS®
- Status changed to Active
- Listing first seen on site
Friends & Family
Similar Homes
For sale in Melbourne, single family residence, within 20% of this price.
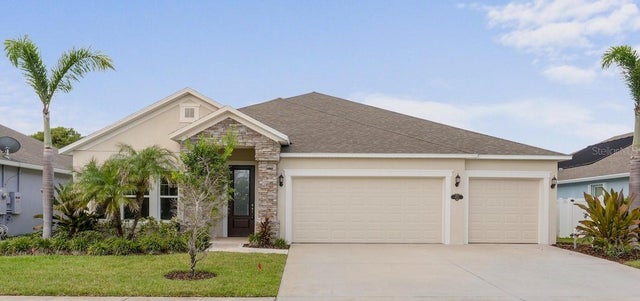 $574,990Single Family Residence For SaleActive4Beds3Total Baths2,280Sqft4212 RUTHANN CIRCLEMELBOURNE, FL 32934GLEN RIDGE SUB Subdivision
 $575,000Single Family Residence For SaleActive3Beds2Total Baths2,004Sqft1154 Wild Flower DriveMelbourne, FL 32940Forest Lake Village Unit 2 Subdivision
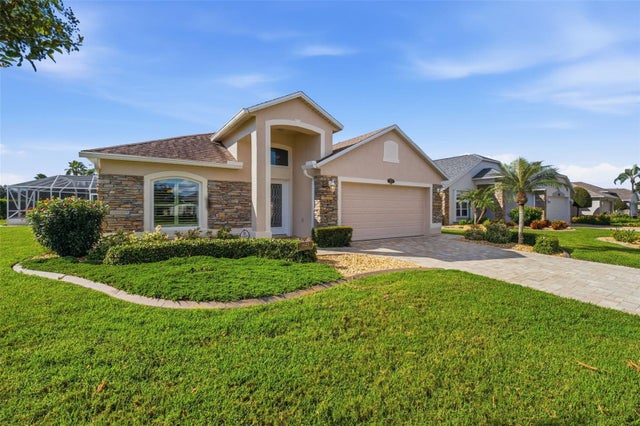 New Listing · 3 days on site$575,000Single Family Residence For SaleActive3Beds2Total Baths2,011Sqft1623 KEYS GATE DRIVEMELBOURNE, FL 32940GRAND ISLE PH 01 VIERA NORTH PUD PRCL U X Subdivision
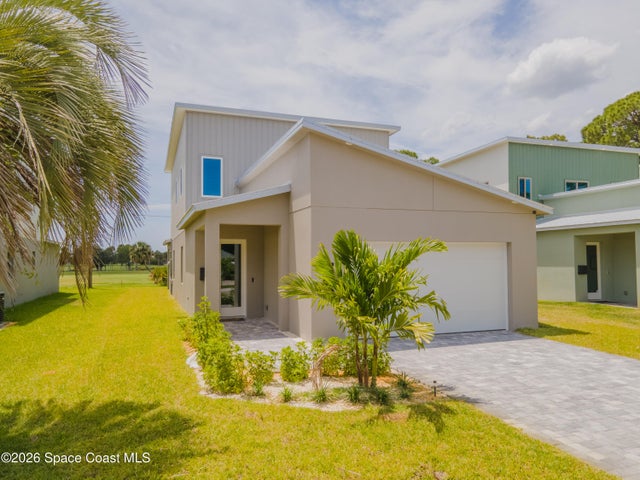 $580,000Single Family Residence For SaleActive4Beds4Total Baths2,596Sqft2148 Country Club RoadMelbourne, FL 32901Country Club Colony Subdivision