

For SaleSingle Family ResidenceActive
2698 Midsweet Avenue
St Cloud, FL 34772
$442,850
17 Days On Site
- 3Beds
- 2Baths2 full
- 1,670Sq Ft
- $265Per Sq Ft
- 0.14Acres
- 2027Built
- Subdivision
- Del Webb Twin Lakes
- County
- Osceola
- MLS®
- O6452406
Overview
Under Construction. Welcome to the Prosperity home, where convenience and luxury meet in perfect harmony. This stunning single-story home offers 3 spacious bedrooms and 2 beautifully appointed bathrooms. The heart of the home is the brand-new kitchen, showcasing elegant 42” soft-close cabinetry paired with quartz countertops. Enjoy the functionality and beauty of Whirlpool stainless steel appliances, including a refrigerator and a natural gas cooktop, all highlighted by a stainless-steel single-bowl sink, upgraded faucet, and pendant pre-wiring for that touch of sophistication. The open-concept design seamlessly flows into the gathering room, making this space perfect for both cooking and socializing. The spacious kitchen island is ideal for meal prep or casual dining, while the extended covered lanai just outside invites effortless indoor-outdoor living. The private owner's suite, located at the rear of the home for ultimate privacy, offers a serene escape with an en suite bathroom featuring quartz-topped dual vanity sinks, and a frameless glass enclosed shower, and luxurious tile reaching up to the ceiling. At the front of the home, the two spare bedrooms and bathroom ensure that everyone has their own space. Wood-look luxury vinyl plank flooring spans the home, and tile covers the bathrooms and laundry room floors. The laundry room itself offers both style and convenience with built-in cabinetry, a quartz trimmed utility sink, and a brand-new Whirlpool washer and dryer adding a touch of elegance to everyday tasks. From the matte black hardware finishes to the tall 8' interior doors, no detail is overlooked. Comfort height toilets, 2" faux wood blinds, and Sherwin Williams Accessible Beige interior paint add both style and ease to daily living. This home also comes equipped with a variety of modern conveniences, including a smart thermostat, video doorbell, and LED downlights. With its exceptional design, sophisticated finishes, and smart features, this Prosperity home is the epitome of both comfort and luxury—perfectly tailored to fit your lifestyle.
Listing Snapshot
- Price
- $442,850
- Days On Site
- 17 Days
- Bedrooms
- 3
- Inside Area (SqFt)
- 1,670 sqft
- Total Baths
- 2
- Full Baths
- 2
- Partial Baths
- 0
- Lot Size
- 0.14 Acres
- Year Built
- 2027
- MLS® Number
- O6452406
- Status
- Active
- Property Tax
- $2,633.42 (2025)
- HOA/Condo/Coop Fees
- $310 monthly
- Sq Ft Source
- Builder
Property Details
General Features
20 items
- Acres
- 0.14
- Attached Garage
- Yes
- Direction Faces
- Northeast
- Foundation
- Slab
- Garage
- Yes
- Green Energy Efficient
- Appliances, HVAC, Insulation, Lighting, Roof, Thermostat, Water Heater, Windows
- Home Warranty
- Yes
- Levels
- One
- Number Of Stories
- 1
- Parking
- Driveway, Garage Door Opener, Attached
- Pets
- Number Limit, Yes
- Property Condition
- Under Construction, New Construction
- Property Sub Type
- Single Family Residence
- Security
- Gated Community, Smoke Detector(s)
- Sewer
- Public Sewer
- SqFt Total
- 1,670
- Style
- Coastal
- Utilities
- Natural Gas Available, Electricity Available, Natural Gas Connected, Sewer Connected, Underground Utilities, Water Connected
- Water Source
- Public
- Zoning
- RES
Interior Features
18 items
- Appliances
- Dishwasher, Disposal, Dryer, Gas Water Heater, Microwave, Range, Refrigerator, Tankless Water Heater, Washer
- Cooling
- Central Air
- Flooring
- Tile
- Furnished
- Unfurnished
- Heating
- Central, Electric, Heat Pump
- Interior
- Eat-in Kitchen, Open Floorplan, Stone Counters, Walk-In Closet(s)
- Laundry Features
- Inside, Laundry Room
- Window Features
- Blinds, Double Pane Windows, Insulated Windows, Low Emissivity Windows
Rooms
| Room | Dimensions | Level | Features |
|---|---|---|---|
| Balcony/Porch/Lanai | 26x10 | First | |
| Bathroom 2 | 5x8 | First | Stone Counters |
| Bedroom 2 | 11x10 | First | |
| Bedroom 3 | 10x10 | First | |
| Dinette | 10x12 | First | |
| Great Room | 12x18 | First | |
| Kitchen | 13x13 | First | Kitchen Island, Pantry, Stone Counters |
| Laundry | 8x7 | First | Stone Counters |
| Master Bathroom | 10x13 | First | Double Vanity, Stone Counters |
| Master Bedroom | 13x14 | First |
Exterior Features
6 items
- Construction Details
- Block, Stucco
- Exterior
- Lighting
- Lot Features
- Cleared, Landscaped, Paved, Private
- Patio And Porch
- Covered, Rear Porch
- Roof
- Shingle
- Windows/Doors
- Blinds, Double Pane Windows, Insulated Windows, Low Emissivity Windows
Community Features
9 items
- Association Amenities
- Basketball Court, Clubhouse, Fitness Center, Gated, Maintenance, Pool, Recreation Facilities, Sauna, Spa/Hot Tub, Tennis Court(s)
- Association Fee
- $310.0
- Association Fee Frequency
- Monthly
- Community Features
- Gated, Clubhouse, Fitness Center, Pool, Sidewalks, Tennis Court(s), Street Lights
- MLS Area
- 34772 - St Cloud (Narcoossee Road)
- Senior Community
- Yes
- Township
- 26
- Financing Terms Available
- Cash, Conventional, FHA, VA Loan
- Roads
- Paved
Location
2698 Midsweet Avenue, St Cloud, FL 34772 · 34772 - St Cloud (Narcoossee Road)


Neighborhood & Commute
ZIP Code 34772
- Median household income
- $70,917
- Income per person
- $29,929
- Households
- 16,421
- Average household size
- 3.01
- Median age
- 37.9
Source: Walk Score.
Disclosure: Community information and market data powered by Constellation Data Labs. Information is deemed reliable but not guaranteed.
Price & Status History
- Listing updated with changes from the MLS®
- Status changed to Active
- Listing first seen on site
Friends & Family
Similar Homes
For sale in St Cloud, single family residence, within 20% of this price.
 $520,000Single Family Residence For SaleActive3Beds3Total Baths2,262Sqft1634 GROVELINE RDST CLOUD, FL 34771AMELIA GROVE PH 1 Subdivision
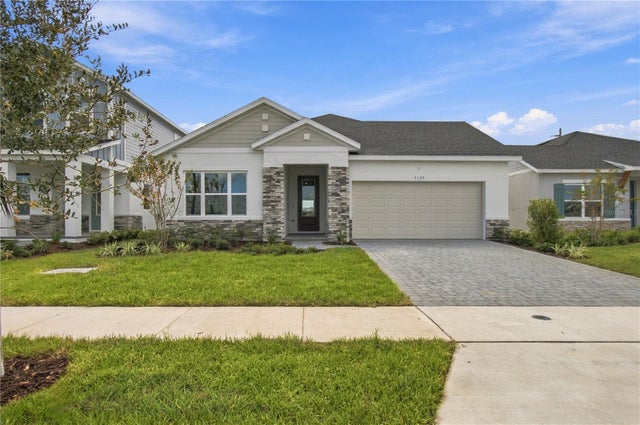 $523,340Single Family Residence For SaleActive4Beds3Total Baths2,317Sqft5129 CHATTAHOOCHEE BENDST CLOUD, FL 34771LAKESIDE AT SATILLA Subdivision
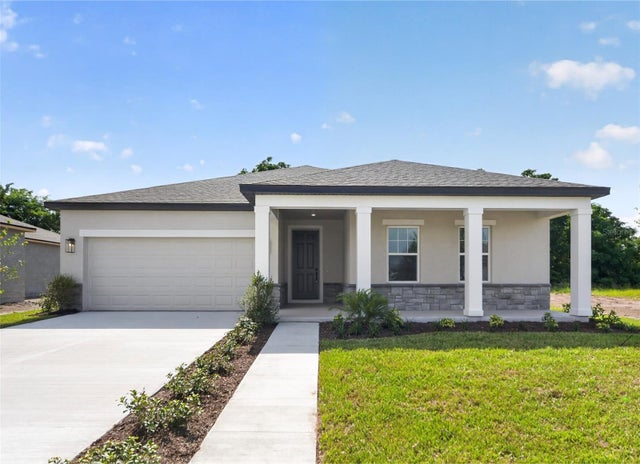 $523,804Single Family Residence For SaleActive4Beds2Total Baths1,981Sqft1634 CANE BAMBOO DRIVEST CLOUD, FL 34771TYSON RESERVE Subdivision
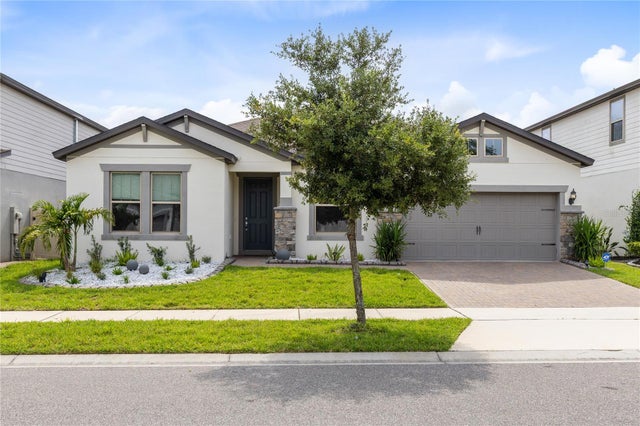 $524,999Single Family Residence For SaleActive4Beds3Total Baths2,885Sqft2754 MATERA DRIVEST CLOUD, FL 34771SPLIT OAK ESTATES Subdivision