

For SaleSingle Family ResidenceActive
906 Bluet Drive
Port Orange, FL 32129
$397,470
16 Days On Site
- 5Beds
- 3Baths3 full
- 2,447Sq Ft
- $162Per Sq Ft
- 0.1Acres
- 2026Built
- Subdivision
- Madeline Commons
- County
- Volusia
- MLS®
- O6452382
Overview
Under Construction. Campbell Crossing presents the Robie. This impressive all concrete block construction, two-story plan features a versatile floorplan to fit your needs. A spacious open-concept first floor includes a well-appointed kitchen with sleek stainless-steel appliances overlooking the living and dining area. Just off the living room you will find bedroom two and a full bathroom. As you move upstairs you are greeted with a nice sized living space to utilize for work or play. Bedroom one is located just off the loft space and includes a spacious walk-in closet and an en suite bathroom with a double vanity. Three additional bedrooms share a second upstairs bathroom and linen closet. Your laundry room is located on the second floor as well as extra storage closets. Like all homes in Campbell Crossing, the Robie includes Smart home technology package which allows you to control your home with your smart device while near or away.
Listing Snapshot
- Price
- $397,470
- Days On Site
- 16 Days
- Bedrooms
- 5
- Inside Area (SqFt)
- 2,447 sqft
- Total Baths
- 3
- Full Baths
- 3
- Partial Baths
- 0
- Lot Size
- 0.1 Acres
- Year Built
- 2026
- MLS® Number
- O6452382
- Status
- Active
- Property Tax
- $601 (2026)
- HOA/Condo/Coop Fees
- $65 monthly
- Sq Ft Source
- Builder
Property Details
General Features
17 items
- Acres
- 0.1
- Attached Garage
- Yes
- Direction Faces
- West
- Foundation
- Slab
- Garage
- Yes
- Garage Spaces
- 2
- Home Warranty
- Yes
- Levels
- Two
- Parking
- Attached
- Pets
- Cats OK, Dogs OK
- Property Condition
- Under Construction, New Construction
- Property Sub Type
- Single Family Residence
- Sewer
- Public Sewer
- SqFt Total
- 2,890
- Utilities
- Cable Available, Electricity Available, Sewer Available, Underground Utilities, Water Available
- Water Source
- Public
- Zoning
- RES
Interior Features
16 items
- Appliances
- Dishwasher, Disposal, Range
- Cooling
- Central Air
- Flooring
- Carpet, Laminate
- Furnished
- Unfurnished
- Heating
- Central, Electric, Heat Pump
- Interior
- Eat-in Kitchen, Open Floorplan, Stone Counters, Walk-In Closet(s)
- Laundry Features
- Laundry Room, Upper Level
Rooms
| Room | Dimensions | Level | Features |
|---|---|---|---|
| Bedroom 2 | 13.4x10.9 | ||
| Bedroom 3 | 11x11.4 | ||
| Bedroom 4 | 11x11.4 | ||
| Bedroom 5 | 11x11.4 | ||
| Dining Room | 10.11x15.9 | ||
| Kitchen | 11.4x14.1 | ||
| Living Room | 14.8x11 | ||
| Loft | 13.3x9 | ||
| Master Bedroom | 18.8x12.4 |
Exterior Features
3 items
- Construction Details
- Block, Stucco
- Roof
- Shingle
- Windows/Doors
- Sliding Doors
Community Features
7 items
- Association Fee
- $195.0
- Association Fee Frequency
- Quarterly
- Community Features
- Street Lights
- MLS Area
- 32129 - Port Orange
- Township
- 16
- Financing Terms Available
- Cash, Conventional, FHA, VA Loan
- Roads
- Paved
Location
906 Bluet Drive, Port Orange, FL 32129 · 32129 - Port Orange


Neighborhood & Commute
ZIP Code 32129
- Median household income
- $62,173
- Income per person
- $36,717
- Households
- 10,893
- Average household size
- 2.10
- Median age
- 45.7
Source: Walk Score.
Disclosure: Community information and market data powered by Constellation Data Labs. Information is deemed reliable but not guaranteed.
Price & Status History
- Listing updated with changes from the MLS®
- Status changed to Active
- Listing first seen on site
Friends & Family
Similar Homes
For sale in Port Orange, single family residence, within 20% of this price.
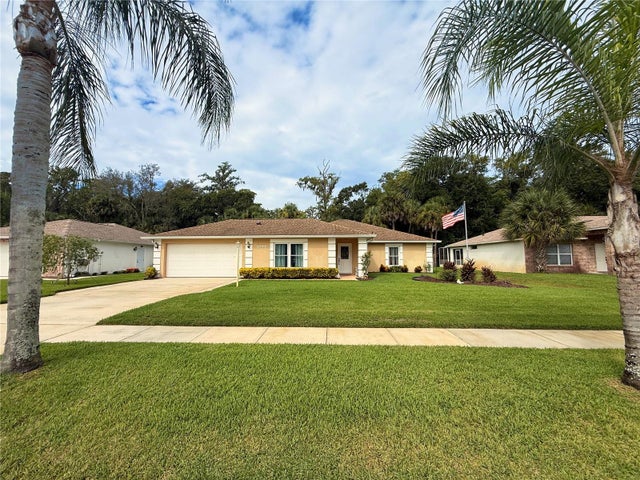 $429,000Single Family Residence For SaleActive3Beds2Total Baths1,753Sqft3777 GROVE VIEW LANEPORT ORANGE, FL 32129GROVES PH C Subdivision
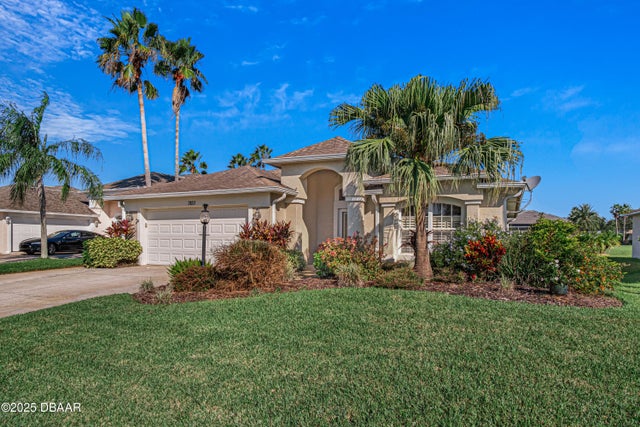 $429,000Single Family Residence For SaleActive3Beds2Total Baths1,649Sqft3123 Waterway PlacePort Orange, FL 32128Spruce Creek Fly In Subdivision
 $430,000Single Family Residence For SaleActive4Beds2Total Baths2,244Sqft6125 Jasmine Vine DrivePort Orange, FL 32128Sanctuary On Spruce Creek Subdivision
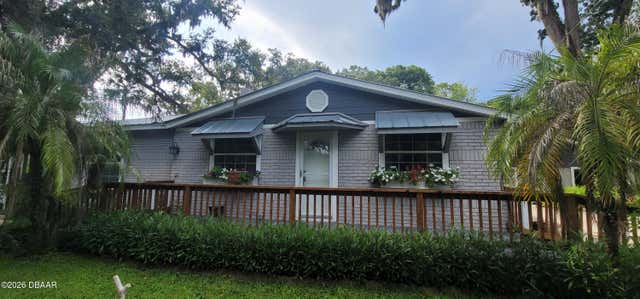 $435,000Single Family Residence For SaleActive3Beds2Total Baths1,730Sqft765 SE Herbert StreetPort Orange, FL 32129Sugar Mill Subdivision