

For SaleSingle Family ResidenceActive
17432 Painted Leaf Way
Clermont, FL 34714
$339,900
15 Days On Site
- 3Beds
- 2Baths2 full
- 1,513Sq Ft
- $225Per Sq Ft
- 0.11Acres
- 2019Built
- Subdivision
- Serenoa Village 1 Ph 1a-2
- County
- Lake
- MLS®
- O6452191
Overview
Welcome to this refreshed, move-in-ready home in the desirable Serenoa community! Featuring brand-new carpet, all-new appliances, and a bright, open floor plan, this home offers comfortable living with modern touches throughout. The spacious kitchen features a large center island, ample cabinetry, and plenty of room to gather. Enjoy a covered rear patio and the convenience of fantastic community amenities, including a zero-entry resort-style pool, splash pad, clubhouse, fitness center, and fenced dog park! Conveniently located near US-27 and US-192, with easy access to Walt Disney World, ChampionsGate, shopping, dining, and entertainment.
Listing Snapshot
- Price
- $339,900
- Days On Site
- 15 Days
- Bedrooms
- 3
- Inside Area (SqFt)
- 1,513 sqft
- Total Baths
- 2
- Full Baths
- 2
- Partial Baths
- 0
- Lot Size
- 0.11 Acres
- Year Built
- 2019
- MLS® Number
- O6452191
- Status
- Active
- Property Tax
- $5,413 (2025)
- HOA/Condo/Coop Fees
- $131.5 monthly
- Sq Ft Source
- Public Records
Property Details
General Features
15 items
- Acres
- 0.11
- Attached Garage
- Yes
- Direction Faces
- East
- Foundation
- Slab
- Garage
- Yes
- Garage Spaces
- 2
- Levels
- One
- Parking
- Driveway, Garage Door Opener, Attached
- Pets
- Yes
- Property Sub Type
- Single Family Residence
- Security
- Smoke Detector(s)
- Sewer
- Public Sewer
- SqFt Total
- 2,056
- Utilities
- Cable Available, Electricity Connected, Sewer Connected, Water Connected
- Water Source
- Public
Interior Features
14 items
- Appliances
- Dishwasher, Electric Water Heater, Microwave, Range, Refrigerator
- Cooling
- Central Air
- Flooring
- Carpet, Tile
- Furnished
- Unfurnished
- Heating
- Central, Electric
- Interior
- Eat-in Kitchen, High Ceilings, Open Floorplan, Stone Counters, Walk-In Closet(s)
- Laundry Features
- Inside, Laundry Room
Rooms
| Room | Dimensions | Level | Features |
|---|---|---|---|
| Bathroom 2 | First | ||
| Bedroom 2 | First | Ceiling Fan(s) | |
| Bedroom 3 | First | Ceiling Fan(s) | |
| Kitchen | First | Breakfast Bar, Granite Counters, Kitchen Island, Stone Counters | |
| Living Room | First | Ceiling Fan(s) | |
| Master Bathroom | First | Double Vanity | |
| Master Bedroom | First | Ceiling Fan(s) |
Exterior Features
4 items
- Construction Details
- Block, Concrete, Stucco
- Exterior
- Lighting
- Lot Features
- Landscaped
- Roof
- Shingle
Community Features
7 items
- Association Fee
- $131.5
- Association Fee Frequency
- Monthly
- Community Features
- Pool, Sidewalks
- MLS Area
- 34714 - Clermont
- Township
- 24
- Financing Terms Available
- Cash, Conventional, FHA, VA Loan
- Roads
- Asphalt
Location
17432 Painted Leaf Way, Clermont, FL 34714 · 34714 - Clermont


Neighborhood & Commute
ZIP Code 34714
- Median household income
- $72,579
- Income per person
- $32,653
- Households
- 11,973
- Average household size
- 2.61
- Median age
- 38.8
Source: Walk Score.
Disclosure: Community information and market data powered by Constellation Data Labs. Information is deemed reliable but not guaranteed.
Price & Status History
- Listing updated with changes from the MLS®
- Price changed to $339,900
- Status changed to Active
- Listing first seen on site
Friends & Family
Similar Homes
For sale in Clermont, single family residence, within 20% of this price.
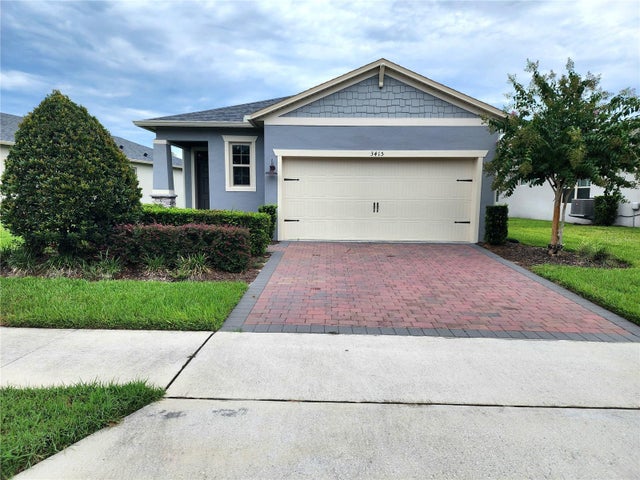 $395,000Single Family Residence For SaleActive3Beds2Total Baths1,700Sqft3415 YELLOWTOP LOOPCLERMONT, FL 34714PALMS AT SERENOA0.15 Subdivision
 $395,000Single Family Residence For SaleActive4Beds3Total Baths2,262Sqft3807 BEACON RIDGE WAYCLERMONT, FL 34711CLERMONT BEACON RIDGE AT LEGENDS PH 02 L Subdivision
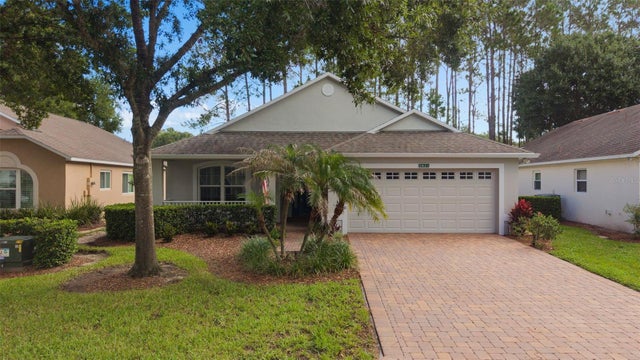 $395,000Single Family Residence For SaleActive2Beds2Total Baths1,792Sqft3821 AVON COURTCLERMONT, FL 34711KINGS RIDGE Subdivision
 $395,000Single Family Residence For SaleActive4Beds3Total Baths1,632Sqft16801 LAZY BREEZE LOOPCLERMONT, FL 34714HIGH GROVE UNIT 2 Subdivision