

For SaleSingle Family ResidenceActive
3821 Avon Court
Clermont, FL 34711
$395,000
58 Days On Site
- 2Beds
- 2Baths2 full
- 1,792Sq Ft
- $220Per Sq Ft
- 0.13Acres
- 2003Built
- Subdivision
- Kings Ridge
- County
- Lake
- MLS®
- G5116910
Overview
GOLF COURSE LIVING IN KINGS RIDGE! Welcome to 3821 Avon Ct, a beautifully upgraded 3-bedroom, 2-bath, 1,792 SF home overlooking the 9th hole of the Kings Ridge Championship Golf Course in Clermont’s highly sought-after 55+ gated golf community. This move-in-ready Clermont golf course home combines beautiful views, extensive upgrades, abundant natural light, and the low-maintenance Florida lifestyle today’s 55+ buyers are searching for. Step inside to luxury laminate plank and tile flooring throughout—NO CARPET—plantation shutters, custom lighting and ceiling fans, plus 4 solar tubes that bring additional natural light into the home. The beautifully upgraded kitchen features custom antiqued soft-close cabinetry with crown molding, granite countertops, movable prep island, wine refrigerator, newer high-end stainless steel appliances, built-in oven, and cooktop. The family room features a striking custom ornate wood accent wall, while the completely enclosed rear lanai takes advantage of the GOLF COURSE SETTING and provides additional year-round living space with acrylic windows, custom flooring, and its own mini-split A/C. The fully enclosed and air conditioned lanai is included in the square footage of the home.It's an ideal setting for morning coffee, entertaining friends, or simply relaxing and enjoying the Florida lifestyle. The remodeled primary bath features a custom dual-sink vanity, granite countertop, upgraded flooring, and a ZERO-ENTRY shower with frameless glass enclosure. The guest bath has also been beautifully updated with a custom vanity, flooring, and frameless glass shower. Additional improvements include newer windows, a 2018 architectural-shingle ROOF, 2026 WATER HEATER, specialty garage flooring, custom metal garage storage cabinets, and a welcoming covered front porch finished with distinctive Chattahoochee river rock. KINGS RIDGE offers the active-adult lifestyle that makes 55+ living in Clermont so desirable. Residents enjoy a multimillion-dollar clubhouse, 3 heated pools, spas, fitness center, tennis and pickleball courts, billiards, shuffleboard, live entertainment, Bingo, cards, clubs, social events, and an extensive calendar of activities. The monthly maintenance fee provides valuable low-maintenance services including lawn care, shrub trimming, irrigation system maintenance and irrigation water, Spectrum internet and cable TV, private road maintenance, and exterior home painting approximately every 7 years. Buyers should independently verify current HOA fees, services, amenities, and maintenance schedules. One of the most unique advantages of living in Kings Ridge is the GOLF CART LIFESTYLE. Take your golf cart directly to Kings Ridge Plaza for grocery shopping, restaurants, banking, pharmacy, medical offices, and everyday conveniences. Ideally located in the scenic rolling hills of Clermont with convenient access to healthcare, shopping, dining, golf, lakes, the Florida Turnpike, Orlando, and Central Florida attractions. 3 BEDROOMS • 2 BATHS • 1,572 SF • 2-CAR GARAGE • 55+ KINGS RIDGE • 9TH-HOLE GOLF COURSE VIEW • UPDATED KITCHEN & BATHS • ENCLOSED A/C LANAI • NO CARPET • 2018 ROOF • 2026 WATER HEATER. Whether you're searching for a full-time Florida residence, seasonal retreat, or retirement home, 3821 Avon Ct delivers the golf course location, upgrades, convenience, and resort-style Kings Ridge lifestyle buyers are looking for. Schedule your private showing today!
Listing Snapshot
- Price
- $395,000
- Days On Site
- 58 Days
- Bedrooms
- 2
- Inside Area (SqFt)
- 1,792 sqft
- Total Baths
- 2
- Full Baths
- 2
- Partial Baths
- 0
- Lot Size
- 0.13 Acres
- Year Built
- 2003
- MLS® Number
- G5116910
- Status
- Active
- Property Tax
- $2,038.26 (2025)
- HOA/Condo/Coop Fees
- $494 monthly
- Sq Ft Source
- Public Records
Property Details
General Features
19 items
- Acres
- 0.13
- Attached Garage
- Yes
- Direction Faces
- West
- Foundation
- Slab
- Garage
- Yes
- Garage Spaces
- 2
- Green Energy Efficient
- Windows
- Levels
- One
- Number Of Stories
- 1
- Parking
- Driveway, Garage Door Opener, Attached
- Pets
- Yes
- Property Sub Type
- Single Family Residence
- Security
- Gated Community, Smoke Detector(s)
- Sewer
- Public Sewer
- SqFt Total
- 2,120
- Style
- Florida
- Utilities
- Cable Available, Cable Connected, Electricity Connected, Phone Available, Sewer Connected, Underground Utilities, Water Connected
- Water Source
- Public
- Zoning
- PUD
Interior Features
16 items
- Appliances
- Cooktop, Dishwasher, Disposal, Dryer, Electric Water Heater, Microwave, Refrigerator, Washer, Wine Refrigerator
- Cooling
- Central Air
- Flooring
- Laminate, Other, Tile
- Furnished
- Unfurnished
- Heating
- Central, Electric, Heat Pump
- Interior
- Cathedral Ceiling(s), Crown Molding, Eat-in Kitchen, Open Floorplan, Stone Counters, Walk-In Closet(s)
- Laundry Features
- Electric Dryer Hookup, Inside, Laundry Room, Washer Hookup
- Window Features
- Window Coverings, Skylight(s), Blinds, Double Pane Windows, Shutters, Window Treatments
Rooms
| Room | Dimensions | Level | Features |
|---|---|---|---|
| Bedroom 2 | First | Ceiling Fan(s) | |
| Den | 11x10 | First | |
| Dining Room | 13x10 | First | |
| Family Room | 16x20 | First | Ceiling Fan(s) |
| Florida Room | First | Ceiling Fan(s) | |
| Kitchen | 13x15 | First | Granite Counters, Kitchen Island |
| Master Bathroom | First | Granite Counters | |
| Master Bedroom | 12x16 | First | Ceiling Fan(s) |
Exterior Features
8 items
- Construction Details
- Block, Stucco
- Exterior
- Lighting
- Lot Features
- Landscaped, Level, Near Golf Course, On Golf Course, Paved, Private
- Patio And Porch
- Covered, Front Porch
- Roof
- Shingle
- View
- Golf Course
- Waterview
- Golf Course
- Windows/Doors
- Window Coverings, Skylight(s), Blinds, Double Pane Windows, Shutters, Window Treatments
Community Features
11 items
- Association Amenities
- Basketball Court, Cable TV, Clubhouse, Fitness Center, Gated, Golf Course, Pool, Recreation Facilities, Sauna, Security, Shuffleboard Court, Spa/Hot Tub, Tennis Court(s)
- Association Fee
- $264.0
- Association Fee Frequency
- Monthly
- Additional Association Fee
- $230.0
- Additional Association Fee Frequency
- Monthly
- Community Features
- Gated, Clubhouse, Fitness Center, Golf, Pool, Sidewalks, Tennis Court(s), Street Lights
- MLS Area
- 34711 - Clermont
- Senior Community
- Yes
- Township
- 23S
- Financing Terms Available
- Cash, Conventional, FHA, VA Loan
- Roads
- Asphalt, Paved
Location
3821 Avon Court, Clermont, FL 34711 · 34711 - Clermont


Neighborhood & Commute
ZIP Code 34711
- Median household income
- $80,405
- Income per person
- $38,195
- Households
- 29,624
- Average household size
- 2.58
- Median age
- 42.9
Source: Walk Score.
Disclosure: Community information and market data powered by Constellation Data Labs. Information is deemed reliable but not guaranteed.
Price & Status History
- Listing updated with changes from the MLS®
- Status changed to Active
- Listing first seen on site
Friends & Family
Similar Homes
For sale in Clermont, single family residence, within 20% of this price.
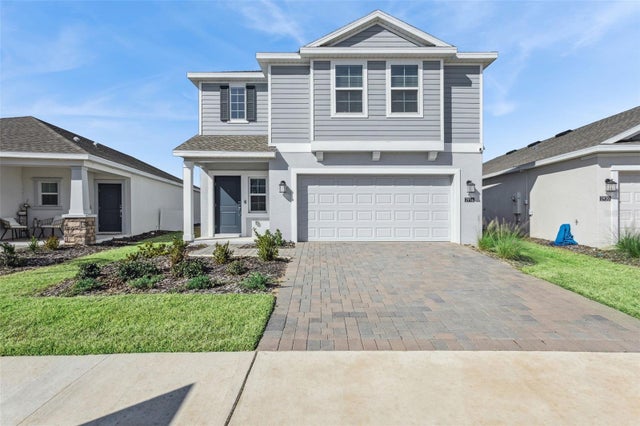 $459,900Single Family Residence For SaleActive4Beds3Total Baths1,879Sqft2916 TRANSFORMATION WAYCLERMONT, FL 34714WELLNESS WAY Subdivision
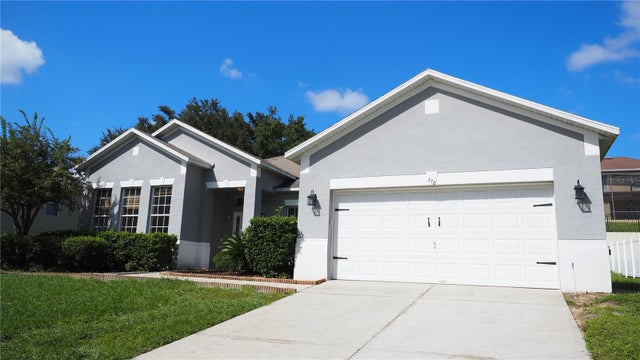 New Listing · 2 weeks on site$460,000Single Family Residence For SaleActive4Beds3Total Baths2,574Sqft278 HUNT STREETCLERMONT, FL 34711HIGHLANDER ESTATES Subdivision
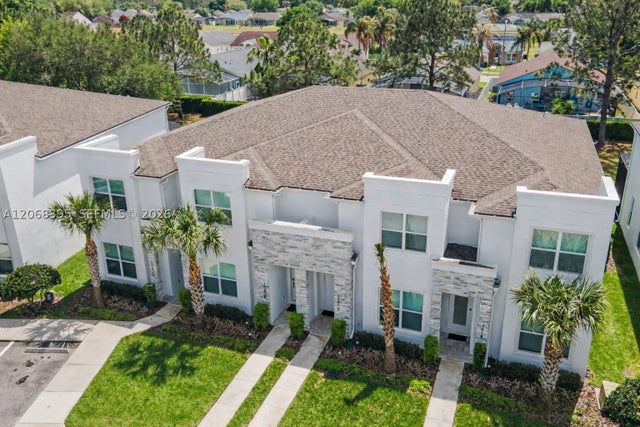 $460,000Single Family Residence For SaleActive3Beds4Total Baths17416 Hidden ForestClermont, FL 34714HIDDEN FOREST AT SILVER CR Subdivision
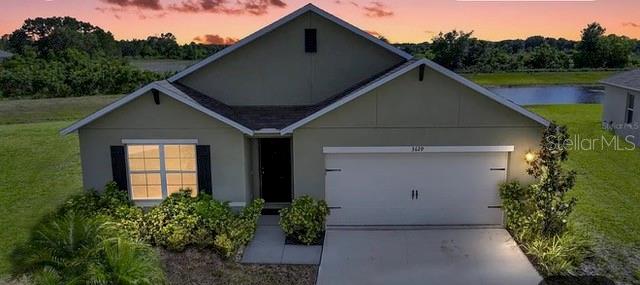 $460,000Single Family Residence For SaleActive4Beds2Total Baths1,851Sqft3629 MAIDENCAIN STREETCLERMONT, FL 34714SAWGRASS BAY PHASE 2C PB 68 PG 72-73 LOT 374 ORB 5 Subdivision