

For SaleSingle Family ResidenceActive
278 Hunt Street
Clermont, FL 34711
$460,000
19 Days On Site
- 4Beds
- 3Baths3 full
- 2,574Sq Ft
- $179Per Sq Ft
- 0.22Acres
- 2004Built
- Subdivision
- Highlander Estates
- County
- Lake
- MLS®
- S5159952
Overview
Welcome to 278 Hunt St in Clermont’s Highlander Estates! This spacious 4-bedroom, 3-full-bath home offers over 2,500 square feet of living space with a versatile split-bedroom layout and inviting indoor and outdoor gathering areas. A welcoming foyer opens to separate formal living and dining rooms, while the spacious family room connects to the kitchen and features triple sliding doors leading to the covered rear porch. The kitchen offers Corian countertops, wood cabinetry with decorative crown accents, a center island, and a convenient buffet area for additional storage and serving space. The primary suite features a sitting area, direct access to the rear porch, a walk-in closet, and an en-suite bathroom with dual sinks, a soaking tub, a separate shower, and a private water closet. Two secondary bedrooms share a bathroom with direct access from one bedroom and an exterior door to the rear porch. The fourth bedroom is privately positioned near the third full bathroom and includes a spacious walk-in closet. Enjoy outdoor living on the covered porch and adjoining brick-paver patio, complemented by a decorative retaining wall and easy-care landscaping. Additional features include a York HVAC system installed in March 2021, built-in ceiling speakers, and an oversized garage with approximately 72 square feet of workshop space. Conveniently located near Downtown Clermont, Waterfront Park, shopping, dining, and major roadways, this home offers easy access to the area’s lakefront recreation, trails, and public boat ramp. Schedule your private showing today!
Listing Snapshot
- Price
- $460,000
- Days On Site
- 19 Days
- Bedrooms
- 4
- Inside Area (SqFt)
- 2,574 sqft
- Total Baths
- 3
- Full Baths
- 3
- Partial Baths
- 0
- Lot Size
- 0.22 Acres
- Year Built
- 2004
- MLS® Number
- S5159952
- Status
- Active
- Property Tax
- $6,624 (2025)
- HOA/Condo/Coop Fees
- $47.92 monthly
- Sq Ft Source
- Public Records
Property Details
General Features
15 items
- Acres
- 0.22
- Attached Garage
- Yes
- Direction Faces
- South
- Foundation
- Slab
- Garage
- Yes
- Levels
- One
- Parking
- Garage Door Opener, Oversized, Basement, Workshop in Garage, Attached
- Pets
- Yes
- Property Sub Type
- Single Family Residence
- Sewer
- Public Sewer
- SqFt Total
- 3,109
- Style
- Contemporary
- Utilities
- Cable Available, Cable Connected, Electricity Connected, Sewer Connected, Underground Utilities
- Water Source
- Public
- Zoning
- R-1
Interior Features
22 items
- Appliances
- Convection Oven, Dishwasher, Disposal, Dryer, Electric Water Heater, Microwave, Refrigerator, Washer
- Cooling
- Central Air
- Flooring
- Carpet, Ceramic Tile, Laminate
- Furnished
- Unfurnished
- Heating
- Central
- Interior
- Walk-In Closet(s)
- Laundry Features
- Inside, Laundry Room
- Window Features
- Window Coverings, Blinds, Drapes, Window Treatments
Rooms
| Room | Dimensions | Level | Features |
|---|---|---|---|
| Bathroom 2 | 6x12 | Description - Room9 | |
| Bathroom 3 | 5x8 | Description - Room11 | |
| Bedroom 2 | 11x12 | Ceiling Fan(s), Description - Room7 | |
| Bedroom 3 | 11x12 | Ceiling Fan(s), Description - Room8 | |
| Bedroom 4 | 11x12 | Ceiling Fan(s), Description - Room12 | |
| Dinette | 9x10 | Description - Room5 | |
| Dining Room | 11x14 | Description - Room2 | |
| Family Room | 18x21 | Ceiling Fan(s), Description - Room4 | |
| Foyer | 6x14 | Description - Room1 | |
| Kitchen | 15x16 | Kitchen Island, Description - Room6 | |
| Laundry | 6x7 | Description - Room10 | |
| Living Room | 14x14 | Description - Room3 | |
| Master Bathroom | 9x14 | Double Vanity, Description - Room14 | |
| Master Bedroom | 13x21 | Ceiling Fan(s), Description - Room13 |
Exterior Features
7 items
- Construction Details
- Block, Stucco
- Lot Features
- Gentle Sloping, Paved
- Patio And Porch
- Patio, Rear Porch
- Roof
- Shingle
- View
- Garden
- Waterview
- Garden
- Windows/Doors
- Window Coverings, Blinds, Drapes, Window Treatments
Community Features
7 items
- Association Fee
- $575.0
- Association Fee Frequency
- Annually
- Community Features
- Sidewalks, Street Lights
- MLS Area
- 34711 - Clermont
- Township
- 22
- Financing Terms Available
- Cash, Conventional, FHA, VA Loan
- Roads
- Paved
Location
278 Hunt Street, Clermont, FL 34711 · 34711 - Clermont


Neighborhood & Commute
ZIP Code 34711
- Median household income
- $80,405
- Income per person
- $38,195
- Households
- 29,624
- Average household size
- 2.58
- Median age
- 42.9
Source: Walk Score.
Disclosure: Community information and market data powered by Constellation Data Labs. Information is deemed reliable but not guaranteed.
Schools
- Elementary School
- Clermont Elem
- Middle School
- Clermont Middle
- High School
- South Lake High
Price & Status History
- Listing updated with changes from the MLS®
- Status changed to Active
- Listing first seen on site
Friends & Family
Similar Homes
For sale in Clermont, single family residence, within 20% of this price.
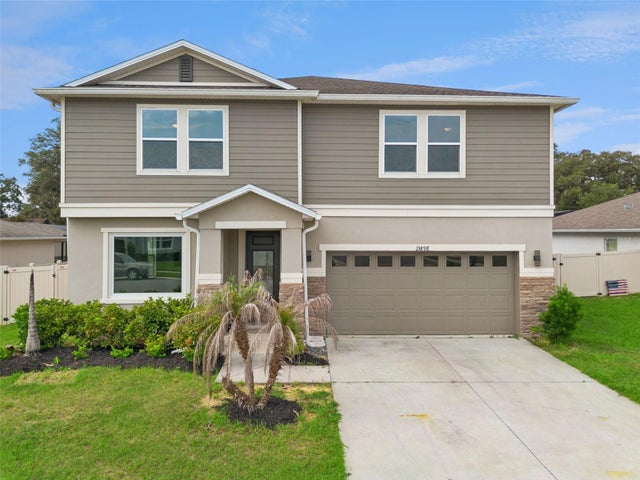 $530,000Single Family Residence For SaleActive4Beds3Total Baths2,743Sqft15898 BRADICKS COURTCLERMONT, FL 34711LAKE MINNEOLA LANDING SUB Subdivision
 $530,990Single Family Residence For SaleActive4Beds3Total Baths2,201Sqft11193 NELLIE CROSSING CIRCLECLERMONT, FL 34711LAKE NELLIE CROSSING Subdivision
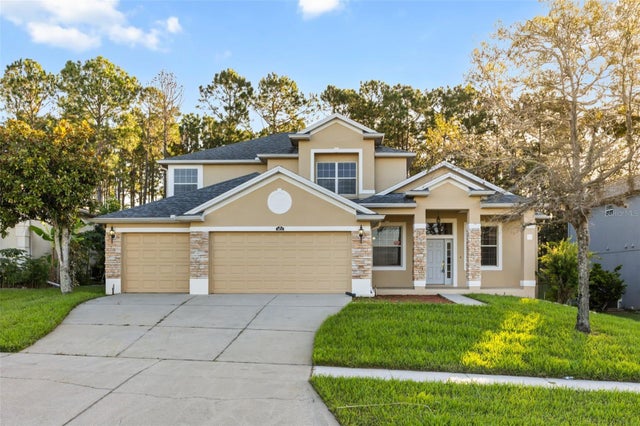 New Listing · 2 weeks on site$532,900Single Family Residence For SaleActive4Beds4Total Baths3,518Sqft1832 NATURE COVE LANECLERMONT, FL 34711CLERMONT LOST LAKE TR F LT 01 ORB 2233 Subdivision
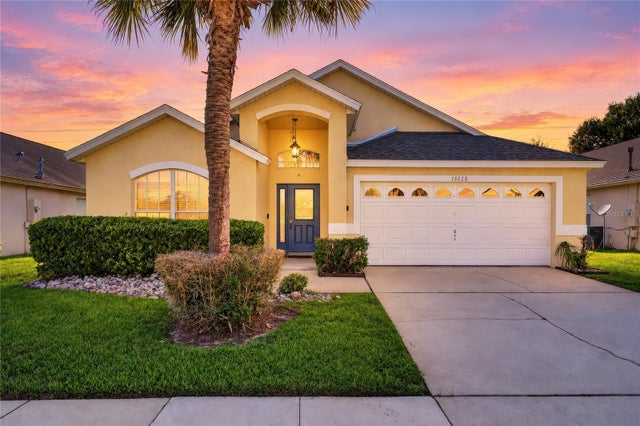 $535,000Single Family Residence For SaleActive5Beds4Total Baths2,265Sqft16028 MAGNOLIA HILL STCLERMONT, FL 34714ORANGE TREE PHASE 1 Subdivision