

For SaleSingle Family ResidenceActive
3910 Liberty Hill Drive
Clermont, FL 34711
$464,700
117 Days On Site
- 3Beds
- 3Baths2 full, 1 half
- 2,175Sq Ft
- $214Per Sq Ft
- 0.17Acres
- 2002Built
- Subdivision
- Clermont Beacon Ridge At Legends Ph 02 L
- County
- Lake
- MLS®
- O6425373
Overview
Virtually Staged. *PRICE IMPROVEMENT* Welcome to this beautifully maintained home in the highly sought-after Legends Golf & Country Club, a guard-gated community offering resort-style amenities and an exceptional lifestyle. This spacious home features an open-concept floor plan with 3 bedrooms, a loft, and two versatile flex rooms that can be used as home offices, guest bedrooms, playrooms, hobby spaces, or tailored to fit your lifestyle. Soaring ceilings and abundant natural light create a bright, open, and inviting atmosphere throughout the home. The spacious first-floor primary suite offers a peaceful retreat with beautiful views overlooking the 7th green of the Legends golf course, creating the perfect setting to start and end your day. The kitchen is equipped with stainless steel appliances and overlooks the living and dining areas, making it ideal for both everyday living and entertaining. Step outside to the covered, screened-in patio, where you can enjoy peaceful golf course views year-round. The backyard overlooks the 7th green, offering a picturesque setting for relaxing with your morning coffee, unwinding in the evening, or entertaining family and friends. Residents enjoy access to outstanding community amenities, including a clubhouse, community pool, fitness center, tennis courts, playground, golf course, and more. Conveniently located near shopping, dining, schools, and major roadways, this home offers the perfect blend of comfort, flexibility, and community living.
Listing Snapshot
- Price
- $464,700
- Days On Site
- 117 Days
- Bedrooms
- 3
- Inside Area (SqFt)
- 2,175 sqft
- Total Baths
- 3
- Full Baths
- 2
- Partial Baths
- 1
- Lot Size
- 0.17 Acres
- Year Built
- 2002
- MLS® Number
- O6425373
- Status
- Active
- Property Tax
- $2,567.59 (2025)
- HOA/Condo/Coop Fees
- $341 monthly
- Sq Ft Source
- Estimated
Property Details
General Features
14 items
- Acres
- 0.17
- Attached Garage
- Yes
- Direction Faces
- East
- Foundation
- Slab
- Garage
- Yes
- Garage Spaces
- 2
- Levels
- Two
- Number Of Stories
- 2
- Parking
- Driveway, Garage Door Opener, Attached
- Pets
- Yes
- Property Sub Type
- Single Family Residence
- Sewer
- Public Sewer
- SqFt Total
- 2,935
- Water Source
- Public
Interior Features
22 items
- Appliances
- Dishwasher, Dryer, Microwave, Range, Refrigerator, Washer
- Cooling
- Central Air
- Flooring
- Carpet, Tile
- Furnished
- Negotiable
- Heating
- Central
- Interior
- Eat-in Kitchen, High Ceilings
- Laundry Features
- Laundry Room
- Window Features
- Blinds
Rooms
| Room | Dimensions | Level | Features |
|---|---|---|---|
| Balcony/Porch/Lanai | 17.7x9.1 | First | |
| Bathroom 1 | 5x4.1 | First | |
| Bathroom 2 | 11.1x4.11 | Second | |
| Bedroom 1 | 9.7x13 | Second | Ceiling Fan(s) |
| Bedroom 2 | 10.1x10.8 | Second | Ceiling Fan(s) |
| Bedroom 3 | 9.7x11.9 | Second | Ceiling Fan(s) |
| Dining Room | 10x11.7 | First | |
| Kitchen | 11.1x13.1 | First | |
| Laundry | 12.11x6.1 | First | |
| Living Room | 14.3x24.6 | First | Ceiling Fan(s) |
| Loft | 13.2x13.5 | Second | Ceiling Fan(s) |
| Master Bathroom | 9.1x17.1 | First | |
| Master Bedroom | 12.4x16.7 | First | Ceiling Fan(s) |
| Office | 11.4x13.4 | First |
Exterior Features
7 items
- Construction Details
- Block, Stucco, Frame
- Exterior
- Rain Gutters
- Patio And Porch
- Covered, Front Porch, Patio, Screened
- Roof
- Shingle
- View
- Golf Course, Water
- Waterview
- Golf Course, Water
- Windows/Doors
- Blinds
Community Features
7 items
- Association Amenities
- Basketball Court, Clubhouse, Fitness Center, Gated, Golf Course, Playground, Pool, Spa/Hot Tub, Tennis Court(s)
- Association Fee
- $341.0
- Association Fee Frequency
- Monthly
- Community Features
- Gated, Clubhouse, Fitness Center, Golf, Park, Playground, Pool, Sidewalks, Tennis Court(s)
- MLS Area
- 34711 - Clermont
- Township
- 23S
- Roads
- Asphalt, Concrete
Location
3910 Liberty Hill Drive, Clermont, FL 34711 · 34711 - Clermont


Neighborhood & Commute
ZIP Code 34711
- Median household income
- $80,405
- Income per person
- $38,195
- Households
- 29,624
- Average household size
- 2.58
- Median age
- 42.9
Source: Walk Score.
Disclosure: Community information and market data powered by Constellation Data Labs. Information is deemed reliable but not guaranteed.
Schools
- Elementary School
- Lost Lake Elem
- Middle School
- Windy Hill Middle
- High School
- East Ridge High
Price & Status History
- Listing updated with changes from the MLS®
- Price changed to $464,700
- Listing first seen on site
- Status changed to Active
Friends & Family
Similar Homes
For sale in Clermont, single family residence, within 20% of this price.
 $530,990Single Family Residence For SaleActive4Beds3Total Baths2,201Sqft11193 NELLIE CROSSING CIRCLECLERMONT, FL 34711LAKE NELLIE CROSSING Subdivision
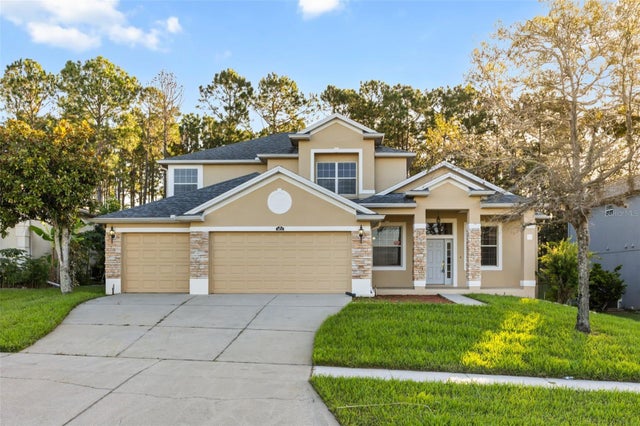 New Listing · 2 weeks on site$532,900Single Family Residence For SaleActive4Beds4Total Baths3,518Sqft1832 NATURE COVE LANECLERMONT, FL 34711CLERMONT LOST LAKE TR F LT 01 ORB 2233 Subdivision
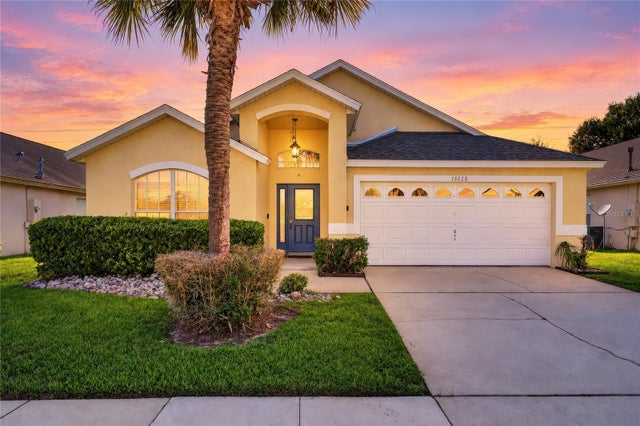 $535,000Single Family Residence For SaleActive5Beds4Total Baths2,265Sqft16028 MAGNOLIA HILL STCLERMONT, FL 34714ORANGE TREE PHASE 1 Subdivision
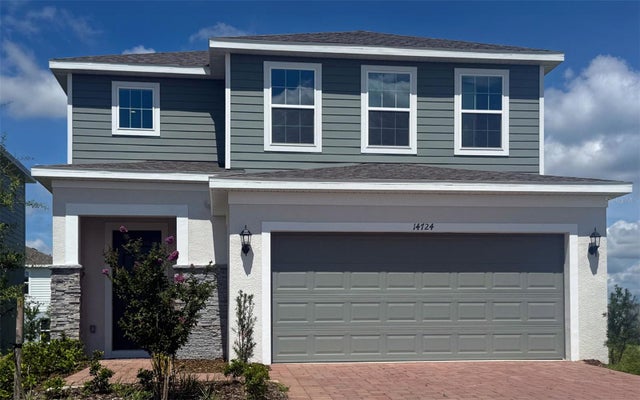 $535,524Single Family Residence For SaleActive4Beds3Total Baths2,356Sqft14724 CRESTAVISTA AVENUECLERMONT, FL 34714RIDGEVIEW PHASE 5 Subdivision