

For SaleSingle Family ResidenceActive
2960 Angelonia Thorn Way
Clermont, FL 34711
$540,000
24 Days On Site
- 3Beds
- 3Baths2 full, 1 half
- 2,373Sq Ft
- $228Per Sq Ft
- 0.15Acres
- 2022Built
- Subdivision
- Waterbrooke Ph 3
- County
- Lake
- MLS®
- O6452383
Overview
A thoughtfully refreshed home, inviting spaces to gather, and a community that encourages you to make the most of where you live. That's what makes this opportunity in Waterbrooke worth experiencing. There's something refreshing about walking into a home where everything feels ready for you. Freshly painted walls, brand-new carpeting, warm luxury vinyl plank flooring, and natural light filling the rooms. No renovation plans, no long list of projects. Just the opportunity to settle in and make it your own.
As you enter this REDWOOD Model, you're welcomed by an inviting foyer and a beautifully finished staircase with rich wood accents. Just beyond, a flexible room has a space to make entirely your own. Imagine a quiet home office, a reading retreat, or a dining room where conversations stretch long after dinner.
Continue toward the back of the home, and the layout opens into the spaces where everyday life happens. The kitchen anchors the main living area with crisp cabinetry, quartz countertops, stainless steel appliances, a geometric tile backsplash, and an oversized island. It's easy to picture mornings gathered around the island before the day begins, preparing dinner while catching up on everyone's day, or entertaining friends without feeling separated from the conversation.
Just beyond the sliding glass doors, the covered and screened-in lanai extends your living space outdoors. Brick pavers, a ceiling fan, and generous room for seating create an inviting setting for morning coffee, weekend gatherings, or unwinding after a long day. It's one of those spaces that makes you appreciate Florida living year-round.
Upstairs, the home transitions into a more private retreat. Brand-new carpeting adds warmth throughout the second level, where three bedrooms has comfortable spaces to recharge. The spacious primary suite features a large bathroom with dual vanities, a separate shower, and a soaking tub positioned beneath a window. It's a welcome place to slow down at the end of the day. Two additional bedrooms has the flexibility for guests and whatever life requires next.
But the experience of living here extends well beyond the home itself.
Behind the gates of Waterbrooke, life takes on a more relaxed pace. Imagine starting your morning with a walk along the neighborhood's landscaped paths, fitting in a workout at the community fitness center, or spending a Saturday afternoon beside the expansive resort-style pool. With a splash pad, playground, clubhouse, dog park, and green spaces, there are opportunities to get outside, stay active, and enjoy the neighborhood without planning an entire day around it. The community's NO CDD fees make its extensive amenities even more appealing.
And then there's the location.
Set among Clermont's rolling hills, Waterbrooke places you between the charm of Clermont and the energy of neighboring Winter Garden. Spend your weekends exploring the waterfront at Lake Minneola, cycling along the West Orange Trail, visiting local farmers markets, or enjoying the restaurants and shops of historic downtown Winter Garden. Winter Garden Village has additional shopping and dining, while nearby grocery stores and everyday conveniences make the weekly routine simple. With access to State Road 50, Highway 27, Highway 429, and Florida's Turnpike, you're connected to the greater Orlando area while enjoying a neighborhood that feels comfortably removed from the pace of the city.
Listing Snapshot
- Price
- $540,000
- Days On Site
- 24 Days
- Bedrooms
- 3
- Inside Area (SqFt)
- 2,373 sqft
- Total Baths
- 3
- Full Baths
- 2
- Partial Baths
- 1
- Lot Size
- 0.15 Acres
- Year Built
- 2022
- MLS® Number
- O6452383
- Status
- Active
- Property Tax
- $7,600.03 (2025)
- HOA/Condo/Coop Fees
- $130 monthly
- Sq Ft Source
- Public Records
Property Details
General Features
16 items
- Acres
- 0.15
- Attached Garage
- Yes
- Direction Faces
- Southeast
- Foundation
- Slab
- Garage
- Yes
- Garage Spaces
- 2
- Levels
- One
- Number Of Stories
- 2
- Parking
- Attached
- Pets
- Yes
- Property Sub Type
- Single Family Residence
- Sewer
- Public Sewer
- SqFt Total
- 2,773
- Utilities
- Electricity Available
- Water Source
- Public
- Zoning
- RES
Interior Features
14 items
- Appliances
- Dishwasher, Microwave, Range, Refrigerator
- Cooling
- Central Air
- Flooring
- Carpet
- Furnished
- Unfurnished
- Heating
- Central, Electric
- Laundry Features
- Laundry Room
Rooms
| Room | Dimensions | Level | Features |
|---|---|---|---|
| Bathroom 2 | Second | ||
| Bedroom 2 | Second | ||
| Bedroom 3 | Second | ||
| Dining Room | First | ||
| Kitchen | First | ||
| Living Room | First | ||
| Master Bathroom | Second | ||
| Master Bedroom | Second |
Exterior Features
3 items
- Construction Details
- Block, Stucco
- Roof
- Shingle
- Windows/Doors
- Sliding Doors
Community Features
8 items
- Association Amenities
- Clubhouse, Fitness Center, Gated, Playground, Pool
- Association Fee
- $130.0
- Association Fee Frequency
- Monthly
- MLS Area
- 34711 - Clermont
- Senior Community
- Yes
- Township
- 22S
- Financing Terms Available
- Cash, Conventional, FHA, VA Loan
- Roads
- Asphalt, Paved
Location
2960 Angelonia Thorn Way, Clermont, FL 34711 · 34711 - Clermont


Neighborhood & Commute
ZIP Code 34711
- Median household income
- $80,405
- Income per person
- $38,195
- Households
- 29,624
- Average household size
- 2.58
- Median age
- 42.9
Source: Walk Score.
Disclosure: Community information and market data powered by Constellation Data Labs. Information is deemed reliable but not guaranteed.
Price & Status History
- Listing updated with changes from the MLS®
- Status changed to Active
- Listing first seen on site
Friends & Family
Similar Homes
For sale in Clermont, single family residence, within 20% of this price.
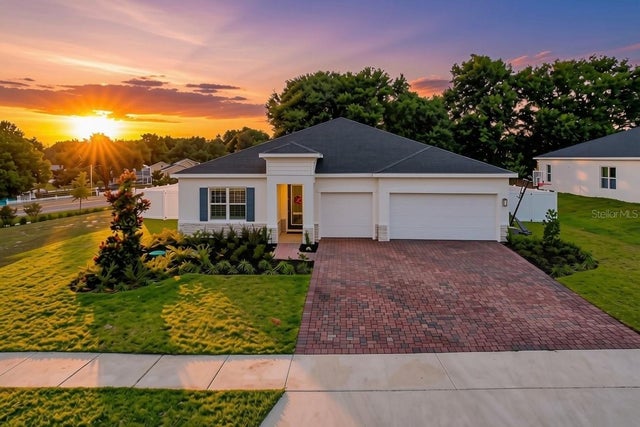 $615,000Single Family Residence For SaleActive4Beds3Total Baths2,550Sqft9844 PINE MILL COURTCLERMONT, FL 34711LAKE NELLIE CROSSING Subdivision
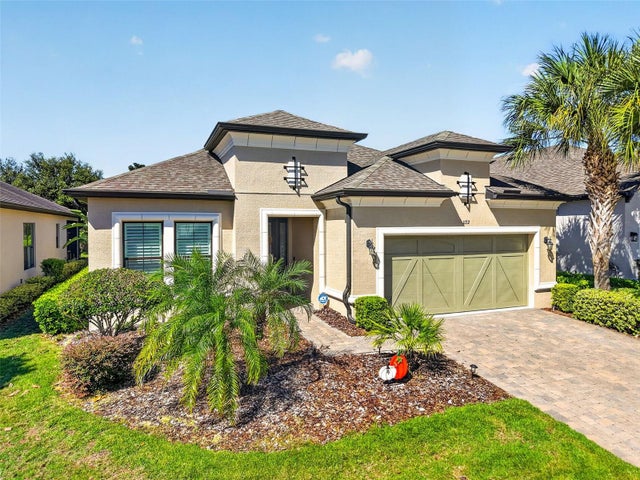 New Listing · 3 weeks on site$615,000Single Family Residence For SaleActive3Beds3Total Baths2,350Sqft1172 ESPERANZA RIDGE ROADCLERMONT, FL 34715HIGHLAND RANCH ESPLANADE PH 2 Subdivision
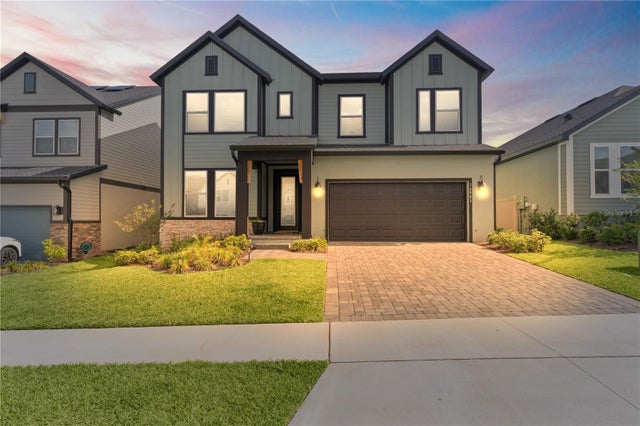 $615,000Single Family Residence For SaleActive4Beds3Total Baths2,525Sqft16983 CEDAR VALLEY CIRCLECLERMONT, FL 34711JOHNS LK NORTH Subdivision
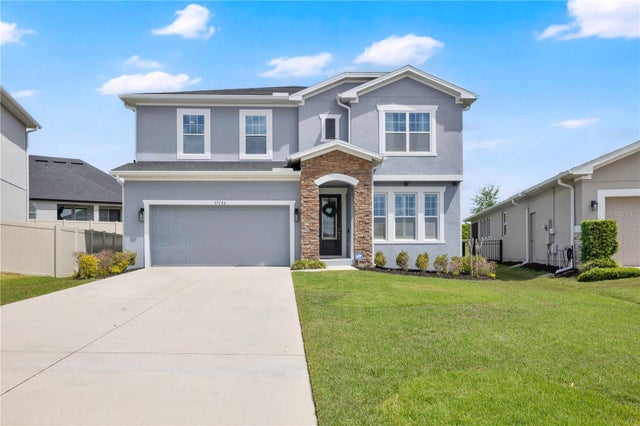 $615,000Single Family Residence For SaleActive4Beds3Total Baths2,498Sqft17186 HICKORY WIND DRIVECLERMONT, FL 34711JOHNS LAKE LNDG PH 5 Subdivision