

For SaleSingle Family ResidenceActive Under Contract
1512 Reade Circle
St Cloud, FL 34772
$400,000
15 Days On Site
- 3Beds
- 2Baths2 full
- 1,912Sq Ft
- $209Per Sq Ft
- 0.24Acres
- 1995Built
- Subdivision
- Canoe Creek Woods Unit 11
- County
- Osceola
- MLS®
- O6451821
Overview
Under contract-accepting backup offers. Welcome to 1512 Reade Circle -- in the heart of St. Cloud! This 3-bedroom, 2-bathroom, 2-car garage POOL HOME has all of the important updates! Roof (2021), A/C (2024), Hot water heater (2024), Refrigerator (2025), Pool Pump (2026), fresh interior paint and brand-new carpet. The home has mature and manicured landscaping, great light throughout the home, a split floorplan and primary bedroom with en suite bathroom and walk-in closet. Enjoy the Florida lifestyle on your screened in pool and covered rear patio. Located in a beautiful St. Cloud community featuring walking and biking trails, multiple lakes, and a low HOA of only $350 per year, this home offers an exceptional lifestyle just minutes from Lake Nona, the Florida Turnpike, shopping, dining, and Central Florida attractions.
Listing Snapshot
- Price
- $400,000
- Days On Site
- 15 Days
- Bedrooms
- 3
- Inside Area (SqFt)
- 1,912 sqft
- Total Baths
- 2
- Full Baths
- 2
- Partial Baths
- 0
- Lot Size
- 0.24 Acres
- Year Built
- 1995
- MLS® Number
- O6451821
- Status
- Active Under Contract
- Property Tax
- $1,527.7 (2025)
- HOA/Condo/Coop Fees
- $29.08 monthly
- Sq Ft Source
- Public Records
Property Details
General Features
15 items
- Acres
- 0.24
- Attached Garage
- Yes
- Direction Faces
- Southeast
- Foundation
- Slab
- Garage
- Yes
- Garage Spaces
- 2
- Levels
- One
- Number Of Stories
- 1
- Parking
- Attached
- Pets
- Yes
- Property Sub Type
- Single Family Residence
- Sewer
- Public Sewer
- SqFt Total
- 2,795
- Water Source
- Public
- Zoning
- SR2
Interior Features
13 items
- Appliances
- Dishwasher, Dryer, Electric Cooktop, Microwave, Range, Refrigerator, Washer
- Cooling
- Central Air
- Flooring
- Carpet, Ceramic Tile, Laminate
- Furnished
- Unfurnished
- Heating
- Central
- Laundry Features
- Laundry Room
Rooms
| Room | Dimensions | Level | Features |
|---|---|---|---|
| Bedroom 2 | First | ||
| Bedroom 3 | First | ||
| Dining Room | 9.7x16.4 | First | |
| Family Room | 14.5x14.3 | First | |
| Kitchen | 9.5x14 | First | |
| Living Room | 23.5x20.8 | First | |
| Master Bedroom | First |
Exterior Features
7 items
- Construction Details
- Block, Brick, Concrete, Stucco
- Patio And Porch
- Rear Porch, Screened
- Pool Features
- In Ground, Gunite, Screen Enclosure, Private
- Private Pool
- Yes
- Roof
- Shingle
- Spa Features
- In Ground
- Windows/Doors
- French Doors
Community Features
6 items
- Association Fee
- $349.0
- Association Fee Frequency
- Annually
- MLS Area
- 34772 - St Cloud (Narcoossee Road)
- Township
- 26S
- Financing Terms Available
- Cash, Conventional, FHA, VA Loan
- Roads
- Asphalt
Location
1512 Reade Circle, St Cloud, FL 34772 · 34772 - St Cloud (Narcoossee Road)


Neighborhood & Commute
ZIP Code 34772
- Median household income
- $70,917
- Income per person
- $29,929
- Households
- 16,421
- Average household size
- 3.01
- Median age
- 37.9
Source: Walk Score.
Disclosure: Community information and market data powered by Constellation Data Labs. Information is deemed reliable but not guaranteed.
Schools
- Elementary School
- Michigan Avenue Elem (K 5)
- Middle School
- St. Cloud Middle (6-8)
- High School
- St. Cloud High School
Price & Status History
- Listing updated with changes from the MLS®
- Status changed to Active Under Contract
- Listing first seen on site
Friends & Family
Similar Homes
For sale in St Cloud, single family residence, within 20% of this price.
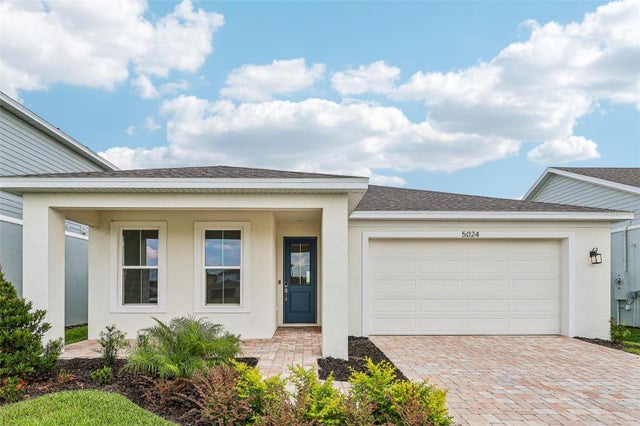 $474,990Single Family Residence For SaleActive3Beds2Total Baths1,862Sqft5024 SALADO DRIVEST CLOUD, FL 34771LAKESIDE AT SATILLA Subdivision
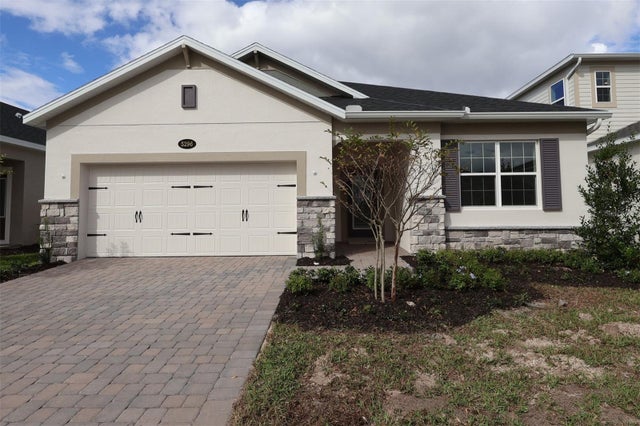 New Listing · a week on site$474,990Single Family Residence For SaleActive4Beds3Total Baths2,194Sqft5296 HIGH LINE DRIVEST CLOUD, FL 34771CENTER LAKE ON THE PARK Subdivision
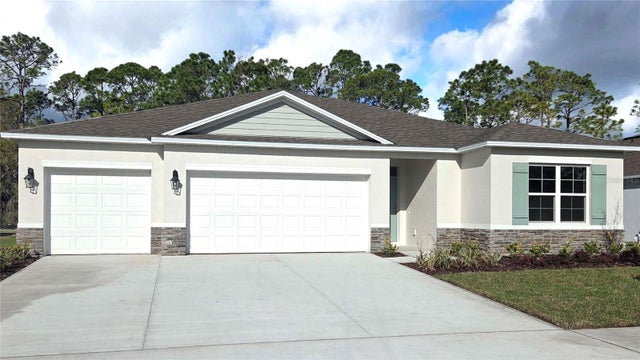 $474,990Single Family Residence For SaleActive5Beds3Total Baths2,490Sqft5795 FINE SAND LANEST CLOUD, FL 34771PRESTON COVE PH 3 Subdivision
 $474,990Single Family Residence For SaleActive4Beds3Total Baths2,462Sqft5590 RONIN DRIVEST CLOUD, FL 34771SPRINGHEAD LAKES 40S Subdivision