

For SaleSingle Family ResidencePending
5064 Oak Seed Way
St Cloud, FL 34771
$449,890
25 Days On Site
- 5Beds
- 3Baths3 full
- 2,603Sq Ft
- $173Per Sq Ft
- 0.1Acres
- 2024Built
- Subdivision
- The Landing's At Live Oak
- County
- Osceola
- MLS®
- O6451645
Overview
Explore The Landings at Live Oak Lake, a new single-family home community blending city charm with a distinct identity, all without a CDD. Situated between downtown St. Cloud and Lake Nona, it offers private amenities such as a pool & cabana, playground, trails, and playfield amidst serene ponds and conservation homesites. Introducing the Talbot bungalow, a luxurious new construction former model home that masterfully blends modern design with everyday convenience. This home offers 5 bedrooms, 3 bathrooms, a loft, a covered lanai, and a 2-car rear-load garage—creating a space that is both stylish and functional. As you enter, a stunning wrap-around staircase sets the tone, leading into an open-concept living area designed for effortless flow. A private hallway off the foyer features a guest bedroom and full bath, providing a perfect space for visitors. The heart of the home is an expansive kitchen, café, and gathering room, all with seamless access to the covered lanai, ideal for indoor-outdoor living. The chef’s kitchen is a standout with its large center island, corner walk-in pantry, and Whirlpool stainless steel appliances, including a vented microwave and refrigerator. Elkin white cabinetry, a decorative tile backsplash, and quartz countertops add sophistication and practicality to the space. Upstairs, the luxurious owner’s suite is tucked away at the front of the home for ultimate privacy. The spa-inspired en suite bathroom features a glass-enclosed shower, a quartz-topped dual vanity, and a spacious walk-in closet, offering a true sanctuary. Three additional bedrooms, located down their own private hallway, share a full bathroom, ensuring comfort and privacy. The second floor also boasts two linen closets, a laundry room, and a large loft area, perfect for flexible living. Thoughtful luxury touches throughout the home include tile flooring on the first floor (except for the first-floor bedroom, which is carpeted with plush, stain-resistant Shaw brand carpet), carpeting in the loft and second-floor bedrooms, a washer and dryer, 2” faux wood blinds, and pre-wiring for pendant lighting. Smart home features like a smart thermostat, smart doorbell, and additional LED downlights make this home as connected as it is beautiful. With its combination of luxury, convenience, and modern design, the Talbot bungalow is the perfect place to live and unwind in style.
Listing Snapshot
- Price
- $449,890
- Days On Site
- 25 Days
- Bedrooms
- 5
- Inside Area (SqFt)
- 2,603 sqft
- Total Baths
- 3
- Full Baths
- 3
- Partial Baths
- 0
- Lot Size
- 0.1 Acres
- Year Built
- 2024
- MLS® Number
- O6451645
- Status
- Pending
- Property Tax
- $6,648.5 (2025)
- HOA/Condo/Coop Fees
- $115 monthly
- Sq Ft Source
- Builder
Property Details
General Features
21 items
- Acres
- 0.1
- Attached Garage
- Yes
- Direction Faces
- South
- Foundation
- Slab
- Garage
- Yes
- Garage Spaces
- 2
- Green Energy Efficient
- HVAC, Insulation, Lighting, Roof, Thermostat, Water Heater, Windows
- Home Warranty
- Yes
- Levels
- Two
- Number Of Stories
- 2
- Parking
- Alley Access, Driveway, Garage Door Opener, Garage Faces Rear, Attached
- Pets
- Yes
- Property Condition
- Under Construction, New Construction
- Property Sub Type
- Single Family Residence
- Security
- Smoke Detector(s)
- Sewer
- Public Sewer
- SqFt Total
- 2,603
- Style
- Bungalow, Mid-Century Modern
- Utilities
- Cable Available, Cable Connected, Electricity Connected, Sewer Connected, Underground Utilities, Water Connected
- Water Source
- Public
- Zoning
- RESI
Interior Features
22 items
- Appliances
- Dishwasher, Disposal, Dryer, Electric Water Heater, Microwave, Range, Refrigerator, Washer
- Cooling
- Central Air
- Flooring
- Carpet, Tile
- Furnished
- Unfurnished
- Heating
- Central, Electric, Heat Pump
- Interior
- Eat-in Kitchen, Open Floorplan, Smart Home, Stone Counters, Walk-In Closet(s)
- Laundry Features
- Inside, Laundry Room, Upper Level
- Window Features
- Blinds, Double Pane Windows, Insulated Windows, Low Emissivity Windows
Rooms
| Room | Dimensions | Level | Features |
|---|---|---|---|
| Balcony/Porch/Lanai | 8x10 | First | |
| Bathroom 2 | 10x6 | First | |
| Bathroom 3 | 11x5 | Second | |
| Bedroom 2 | 11x10 | First | |
| Bedroom 3 | 10x10 | Second | |
| Bedroom 4 | 10x10 | Second | |
| Bedroom 5 | 10x11 | Second | |
| Dinette | 10x9 | First | |
| Great Room | 14x21 | First | |
| Kitchen | 13x13 | First | |
| Laundry | 10x6 | Second | Stone Counters |
| Loft | 16x16 | Second | |
| Master Bathroom | 13x10 | Second | Double Vanity, Stone Counters |
| Master Bedroom | 14x15 | Second |
Exterior Features
6 items
- Construction Details
- Block, HardiPlank Type, Stucco, Frame
- Exterior
- Lighting
- Lot Features
- Cleared, Landscaped, Paved
- Patio And Porch
- Covered, Front Porch, Rear Porch
- Roof
- Shingle
- Windows/Doors
- Blinds, Double Pane Windows, Insulated Windows, Low Emissivity Windows
Community Features
8 items
- Association Amenities
- Playground, Pool, Recreation Facilities, Trail(s)
- Association Fee
- $115.0
- Association Fee Frequency
- Monthly
- Community Features
- Playground, Pool, Street Lights
- MLS Area
- 34771 - St Cloud (Magnolia Square)
- Township
- 26
- Financing Terms Available
- Cash, Conventional, FHA, VA Loan
- Roads
- Paved
Location
5064 Oak Seed Way, St Cloud, FL 34771 · 34771 - St Cloud (Magnolia Square)


Neighborhood & Commute
ZIP Code 34771
- Median household income
- $90,054
- Income per person
- $38,286
- Households
- 11,023
- Average household size
- 2.85
- Median age
- 37.3
Source: Walk Score.
Disclosure: Community information and market data powered by Constellation Data Labs. Information is deemed reliable but not guaranteed.
Schools
- Elementary School
- Hickory Tree Elem
- Middle School
- Harmony Middle
- High School
- Harmony High
Price & Status History
- Listing updated with changes from the MLS®
- Status changed to Pending
- Price changed to $449,890
- Listing first seen on site
Friends & Family
Similar Homes
For sale in St Cloud, single family residence, within 20% of this price.
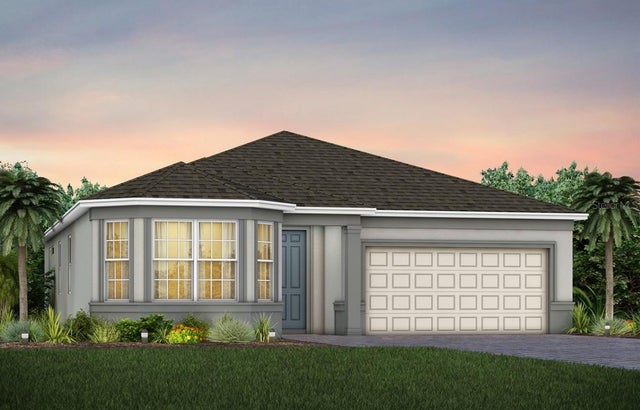 New Listing · 2 weeks on site$524,990Single Family Residence For SaleActive3Beds2Total Baths2,199Sqft5645 SETTLINGSTONE LANEST CLOUD, FL 34771BRIDGEWALK Subdivision
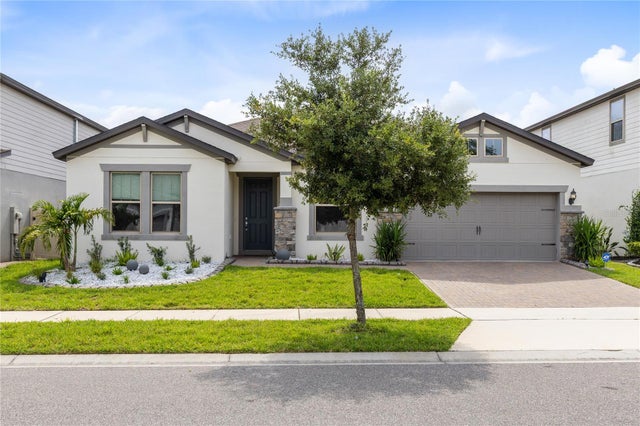 $524,999Single Family Residence For SaleActive4Beds3Total Baths2,885Sqft2754 MATERA DRIVEST CLOUD, FL 34771SPLIT OAK ESTATES Subdivision
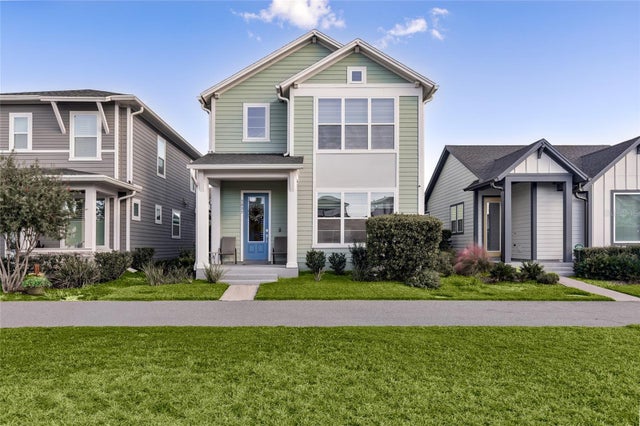 New Listing · 2 weeks on site$525,000Single Family Residence For SaleActive3Beds3Total Baths2,352Sqft3037 VOYAGER AVENUEST CLOUD, FL 34771WESLYN PARK PH 2 Subdivision
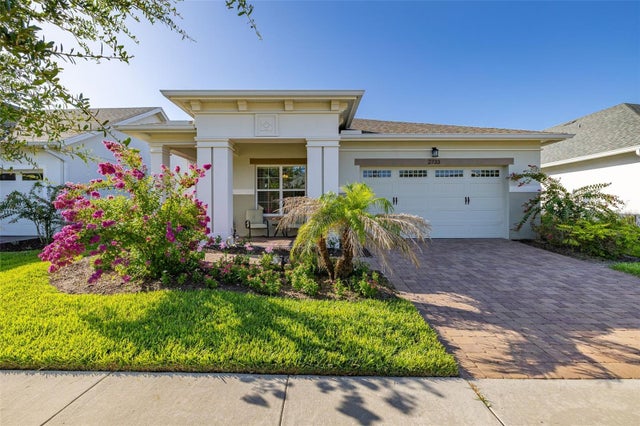 $525,000Single Family Residence For SaleActive3Beds3Total Baths2,365Sqft2733 SOUTHLAND STREETST CLOUD, FL 34772TWIN LAKES PH 2A-2B Subdivision