

For SaleSingle Family ResidenceActive
5713 Coopers Hawk Court
St Cloud, FL 34772
$528,990
119 Days On Site
- 4Beds
- 3Baths3 full
- 2,185Sq Ft
- $242Per Sq Ft
- 0.14Acres
- 2026Built
- Subdivision
- Palmeras At Crossprairie
- County
- Osceola
- MLS®
- TB8530410
Overview
Experience the award-winning craftsmanship and thoughtful design that define every David Weekley Home in The Sparkman. This beautifully designed single-story home features 4 bedrooms, 3 bathrooms, and a private study, offering the perfect blend of comfort, functionality, and style. Relax on the charming front porch or enjoy the spacious open-concept living area, designed for both everyday living and effortless entertaining. A secondary bedroom with its own private bath provides added privacy for guests or multigenerational living, while the dedicated study creates the ideal work-from-home space. The covered rear lanai extends your living area outdoors, where you'll enjoy no rear neighbors and a tranquil pond view, creating the perfect setting to relax and unwind after a long day. With an open and inviting layout, thoughtfully designed spaces for every member of the family, and the quality craftsmanship that has made David Weekley Homes an award-winning builder, The Sparkman truly has it all. For a limited time, take advantage of exclusive incentives available to the first 10 buyers, including a 4.99% fixed interest rate while the home is under construction, plus all allowable closing costs paid. Don't miss your opportunity to own this exceptional home in Palmeras at Crossprairie, one of Central Florida's most exciting new communities. Schedule your private tour today!
Listing Snapshot
- Price
- $528,990
- Days On Site
- 119 Days
- Bedrooms
- 4
- Inside Area (SqFt)
- 2,185 sqft
- Total Baths
- 3
- Full Baths
- 3
- Partial Baths
- 0
- Lot Size
- 0.14 Acres
- Year Built
- 2026
- MLS® Number
- TB8530410
- Status
- Active
- Property Tax
- $9,480.21 (2026)
- HOA/Condo/Coop Fees
- $95 monthly
- Sq Ft Source
- Builder
Property Details
General Features
19 items
- Acres
- 0.14
- Attached Garage
- Yes
- Direction Faces
- West
- Foundation
- Slab
- Garage
- Yes
- Garage Spaces
- 2
- Green Energy Efficient
- Appliances, HVAC, Thermostat, Windows
- Levels
- One
- Parking
- Driveway, Garage Door Opener, Attached
- Pets
- Yes
- Property Condition
- New Construction
- Property Sub Type
- Single Family Residence
- Security
- Security System, Smoke Detector(s)
- Sewer
- Public Sewer
- SqFt Total
- 2,872
- Style
- Craftsman
- Utilities
- Cable Available, Electricity Available, Electricity Connected, Sewer Available, Underground Utilities, Water Available
- Water Source
- Public
- Zoning
- RESI
Interior Features
19 items
- Appliances
- Convection Oven, Cooktop, Dishwasher, Disposal, Electric Water Heater, Refrigerator
- Cooling
- Central Air
- Flooring
- Carpet, Ceramic Tile, Laminate
- Furnished
- Unfurnished
- Heating
- Central, Electric
- Interior
- Eat-in Kitchen, High Ceilings, Open Floorplan, Stone Counters, Walk-In Closet(s)
- Laundry Features
- Electric Dryer Hookup, Laundry Room, Washer Hookup
- Window Features
- Blinds, Double Pane Windows, Low Emissivity Windows
Rooms
| Room | Dimensions | Level | Features |
|---|---|---|---|
| Bathroom 2 | First | ||
| Bathroom 3 | First | ||
| Bedroom 2 | First | ||
| Bedroom 3 | First | ||
| Bedroom 4 | First | ||
| Den | First | ||
| Dining Room | First | ||
| Kitchen | First | ||
| Living Room | First | ||
| Master Bathroom | First | ||
| Master Bedroom | First |
Exterior Features
7 items
- Construction Details
- Block, Cement Siding, Concrete, Frame
- Lot Features
- Landscaped, Paved
- Patio And Porch
- Covered, Porch, Rear Porch
- Roof
- Shingle
- View
- Pond, Water
- Waterview
- Pond, Water
- Windows/Doors
- Blinds, Double Pane Windows, Low Emissivity Windows
Community Features
8 items
- Association Amenities
- Clubhouse, Park, Playground, Pool
- Association Fee
- $95.0
- Association Fee Frequency
- Monthly
- Community Features
- Park, Playground, Pool, Sidewalks, Street Lights
- MLS Area
- 34772 - St Cloud (Narcoossee Road)
- Township
- 26
- Financing Terms Available
- Cash, Conventional, FHA, VA Loan
- Roads
- Asphalt, Paved
Location
5713 Coopers Hawk Court, St Cloud, FL 34772 · 34772 - St Cloud (Narcoossee Road)


Neighborhood & Commute
ZIP Code 34772
- Median household income
- $70,917
- Income per person
- $29,929
- Households
- 16,421
- Average household size
- 3.01
- Median age
- 37.9
Source: Walk Score.
Disclosure: Community information and market data powered by Constellation Data Labs. Information is deemed reliable but not guaranteed.
Schools
- Elementary School
- Neptune Elementary
- Middle School
- Neptune Middle (6-8)
- High School
- St. Cloud High School
Price & Status History
- Listing updated with changes from the MLS®
- Price changed to $528,990
- Listing first seen on site
- Status changed to Active
Friends & Family
Similar Homes
For sale in St Cloud, single family residence, within 20% of this price.
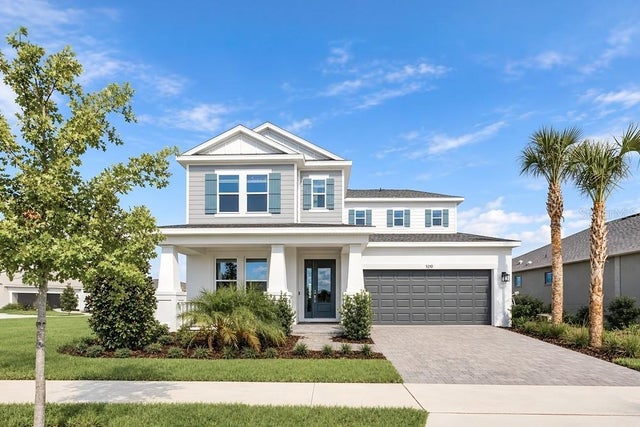 $600,000Single Family Residence For SaleActive4Beds4Total Baths3,053Sqft5210 EDENMORE STREETST CLOUD, FL 34771THE WATERS AT CENTER LAKE RANCH Subdivision
 $609,000Single Family Residence For SaleActive4Beds4Total Baths3,058Sqft5237 STONE RIDGE PLACEST CLOUD, FL 34771WATERS AT CENTER LAKE RANCH PH 1A Subdivision
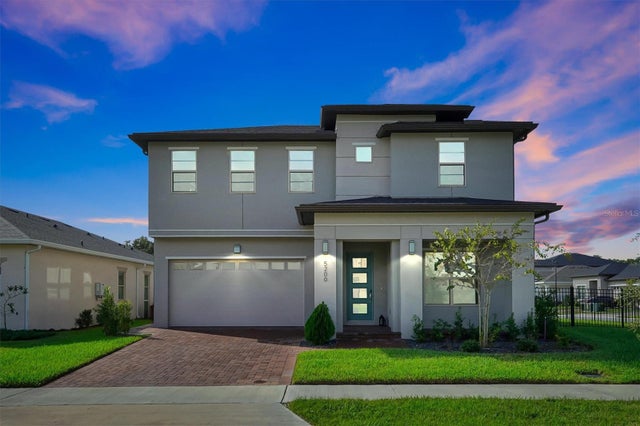 $610,000Single Family Residence For SaleActive6Beds3Total Baths2,875Sqft5200 MYRTLELEAF COURTST CLOUD, FL 34772TWIN LAKES PH 8 Subdivision
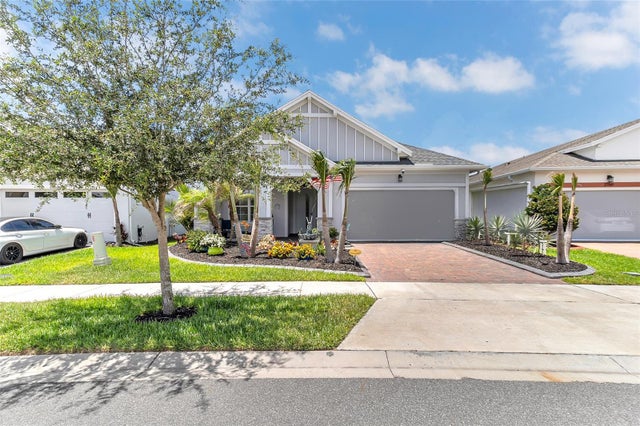 $610,500Single Family Residence For SaleActive3Beds3Total Baths2,208Sqft2764 GREENLANDS STREETST CLOUD, FL 34772TWIN LAKES PH 2A-2B Subdivision