

For SaleSingle Family ResidenceActive
8142 Lake Serene Drive
Orlando, FL 32836
$1,195,000
22 Days On Site
- 5Beds
- 5Baths5 full
- 3,890Sq Ft
- $307Per Sq Ft
- 0.29Acres
- 1999Built
- Subdivision
- Bay Harbour
- County
- Orange
- MLS®
- O6450866
Overview
Virtually Staged. Enjoy beautiful views of Big Sand Lake from this impressive 5-bedroom, 5-bath pool home nestled within the highly desirable, guard-gated community of Phillips Landing! This elegant two-story residence showcases beautiful architectural details, spacious living areas, and exceptional indoor and outdoor living spaces. A spacious, welcoming foyer with soaring ceilings creates an impressive first impression, opening to an elegant formal living room with rich wood flooring and sliding glass doors offering a beautiful view of the pool. A versatile main floor bedroom with double door entry offers the flexibility of a home office or den, while an elegant formal dining room provides additional versatility to suit your lifestyle. The beautifully appointed kitchen features granite countertops, abundant cabinetry, a decorative backsplash, stainless steel appliances, and a pantry. An informal dining area provides a comfortable setting for everyday meals, while the kitchen overlooks the spacious family room featuring rich wood flooring, a fireplace, and expansive sliding glass doors opening to the pool area. The main floor primary suite offers a luxurious retreat with two spacious walk-in closets featuring custom built-ins and sliding glass doors providing direct access to a lanai. The beautifully remodeled primary bathroom showcases a freestanding soaking tub, an oversized glass enclosed shower with dual showerheads, a spacious double vanity with a dedicated seated makeup area, and elegant gold fixtures. Additional conveniences include a spacious under stair storage closet, a full bathroom with pool access, and a laundry room with built-in cabinetry, additional walk-in storage with custom built-ins, and access to the side entry three car garage. Upstairs, three generously sized bedrooms provide comfortable accommodations, including two with private ensuite bathrooms and a third with a conveniently located full bath. A spacious bonus room with double door entry from two separate hallways offers endless possibilities for recreation, relaxation, or entertaining. Both the bonus room and a rear bedroom open to a screened balcony offering picturesque views of Big Sand Lake. Outdoor living is equally impressive, featuring two separate lanais, a heated pool and spa, an expansive screened enclosure, and generous deck space ideal for entertaining or enjoying Florida's beautiful weather. Phillips Landing offers a guard gated entrance, beautifully maintained surroundings, and a prime Dr. Phillips location just minutes from renowned Restaurant Row, upscale shopping, golf courses, major attractions, and convenient access to Orlando's major roadways.
Listing Snapshot
- Price
- $1,195,000
- Days On Site
- 22 Days
- Bedrooms
- 5
- Inside Area (SqFt)
- 3,890 sqft
- Total Baths
- 5
- Full Baths
- 5
- Partial Baths
- 0
- Lot Size
- 0.29 Acres
- Year Built
- 1999
- MLS® Number
- O6450866
- Status
- Active
- Property Tax
- $13,613 (2025)
- HOA/Condo/Coop Fees
- $236.25 monthly
- Sq Ft Source
- Public Records
Property Details
General Features
16 items
- Acres
- 0.29
- Attached Garage
- Yes
- Direction Faces
- North
- Foundation
- Slab
- Garage
- Yes
- Levels
- Two
- Number Of Stories
- 2
- Parking
- Attached
- Pets
- Yes
- Property Sub Type
- Single Family Residence
- Security
- Gated Community
- Sewer
- Public Sewer
- SqFt Total
- 5,209
- Utilities
- Cable Available, Cable Connected, Electricity Connected, Sewer Connected, Water Connected
- Water Source
- Public
- Zoning
- R-L-D
Interior Features
26 items
- Appliances
- Dishwasher, Disposal, Electric Water Heater, Freezer, Ice Maker, Microwave, Range, Refrigerator
- Cooling
- Central Air
- Fireplace
- Yes
- Fireplace Features
- Family Room, Wood Burning
- Flooring
- Carpet, Cork, Hardwood, Tile
- Furnished
- Unfurnished
- Heating
- Central, Electric, Heat Pump
- Interior
- Crown Molding, Eat-in Kitchen, High Ceilings
- Laundry Features
- Inside, Laundry Room
- Spa
- Yes
Rooms
| Room | Dimensions | Level | Features |
|---|---|---|---|
| Bathroom 2 | 8x6 | Second | |
| Bathroom 3 | 9x6 | Second | |
| Bathroom 4 | 10x6 | First | |
| Bedroom 1 | 12x15 | ||
| Bedroom 2 | 19x11 | Second | Ceiling Fan(s) |
| Bedroom 3 | 15x12 | Second | Ceiling Fan(s) |
| Bedroom 4 | 17x13 | Second | Ceiling Fan(s) |
| Bonus Room | 16x15 | Second | Ceiling Fan(s) |
| Dinette | 12x12 | First | |
| Dining Room | 15x11 | First | |
| Family Room | 22x18 | First | |
| Kitchen | 15x12 | First | Breakfast Bar, Kitchen Island, Pantry |
| Living Room | 25x15 | First | |
| Master Bathroom | 18x15 | First | Double Vanity |
| Master Bedroom | 18x15 | First | Ceiling Fan(s) |
| Office | 17x12 | First |
Exterior Features
11 items
- Construction Details
- Block, Stucco
- Exterior
- Balcony, Lighting
- Fencing
- Masonry
- Lot Features
- Paved
- Pool Features
- In Ground, Gunite, Heated, Solar Heat, Private
- Private Pool
- Yes
- Roof
- Tile
- Spa
- Yes
- Spa Features
- In Ground
- View
- Lake, Water, Pool
- Waterview
- Lake, Water, Pool
Community Features
8 items
- Association Amenities
- Basketball Court, Gated, Playground, Tennis Court(s)
- Association Fee
- $2835.0
- Association Fee Frequency
- Annually
- Community Features
- Gated
- MLS Area
- 32836 - Orlando/Dr. Phillips/Bay Vista
- Township
- 23
- Financing Terms Available
- Cash, Conventional, VA Loan
- Roads
- Asphalt
Location
8142 Lake Serene Drive, Orlando, FL 32836 · 32836 - Orlando/Dr. Phillips/Bay Vista


Neighborhood & Commute
ZIP Code 32836
- Median household income
- $107,244
- Income per person
- $58,808
- Households
- 10,197
- Average household size
- 2.60
- Median age
- 38.8
Source: Walk Score.
Disclosure: Community information and market data powered by Constellation Data Labs. Information is deemed reliable but not guaranteed.
Schools
- Elementary School
- Bay Meadows Elem
- Middle School
- Southwest Middle
- High School
- Lake Buena Vista High School
Price & Status History
- Listing updated with changes from the MLS®
- Status changed to Active
- Listing first seen on site
Friends & Family
Similar Homes
For sale in Orlando, single family residence, within 20% of this price.
 $1,350,000Single Family Residence For SaleActive3Beds4Total Baths3,362Sqft5400 KENMORE LANEORLANDO, FL 32839JESSAMINE BEACH REP Subdivision
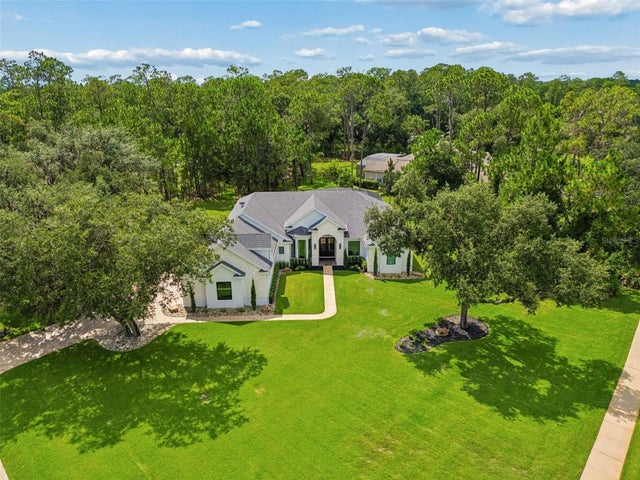 $1,350,000Single Family Residence For SaleActive4Beds3Total Baths3,145Sqft13961 SMOKERISE COURTORLANDO, FL 32832LIVE OAK ESTATES Subdivision
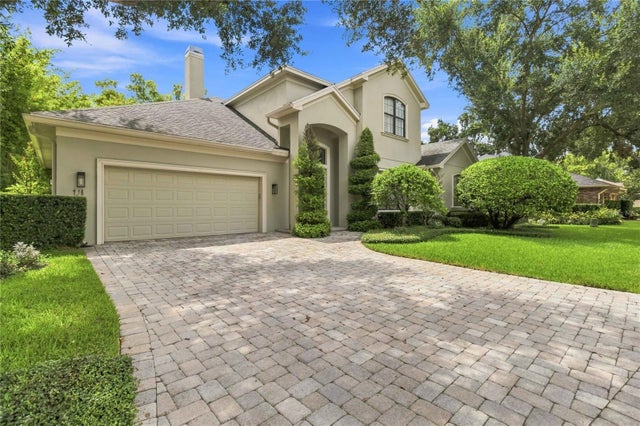 $1,350,000Single Family Residence For SaleActive5Beds4Total Baths3,221Sqft438 HARBOUR OAKS POINTE DRIVEORLANDO, FL 32809HARBOUR OAKS POINTE Subdivision
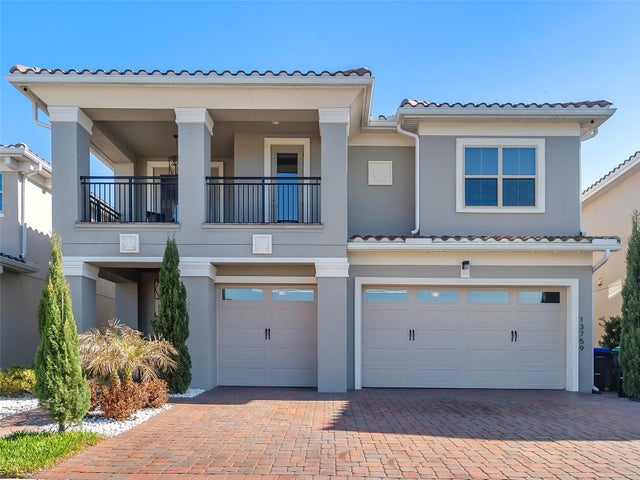 $1,359,000Single Family Residence For SaleActive5Beds5Total Baths4,235Sqft13759 LARKTON LANEORLANDO, FL 32832EAGLE CRK PH 2B1 VILLAGE J & K Subdivision