

For SaleSingle Family ResidenceActive
4922 Tortoise Trail
St Cloud, FL 34771
$459,999
20 Days On Site
- 3Beds
- 2Baths2 full
- 2,323Sq Ft
- $198Per Sq Ft
- 0.15Acres
- 2014Built
- Subdivision
- Turtle Creek Ph 1b
- County
- Osceola
- MLS®
- O6450670
Overview
YOUR NEXT FINISH LINE AWAITS IN TURTLE CREEK! Discover the perfect blend of comfort, style, and versatility in this beautifully maintained, move-in-ready home located in the desirable Turtle Creek community of St. Cloud, Florida! Offering over 2,323 square feet of heated living space, this spacious 3 bedroom, 2 bathroom residence also features a dedicated den and separate formal dining room, providing endless possibilities to fit your lifestyle.
From the moment you arrive, you'll appreciate the charming covered front porch, inviting curb appeal, and the added privacy of NO FRONT NEIGHBORS! Step inside to a freshly painted interior featuring beautiful tile flooring throughout the main living areas and realistic grain pattern plank tile flooring in the bedrooms, combining elegance with easy maintenance.
The open concept layout creates a seamless flow between the living, dining, and kitchen areas, making it ideal for both everyday living and entertaining. The kitchen features gorgeous granite countertops, stainless steel appliances, and ample space to prepare your favorite meals while staying connected with family and guests.
NEED ROOM TO SHIFT GEARS? The versatile den and separate formal dining room offer the flexibility to create a home office, fitness room, playroom, hobby space, or additional entertainment area. Whether you're working from home or simply looking for extra space, this home offers options to suit your needs.
Retreat to the spacious primary suite, complete with TWO WALK-IN CLOSETS offering generous storage space and a private en-suite bathroom featuring dual vanities, a separate walk in shower, and a relaxing garden style soaking tub. Two additional bedrooms provide comfortable accommodations for family or guests. The thoughtfully designed second bathroom also features dual sinks and a separate room for the toilet and bathtub, providing added privacy and convenience when multiple people are getting ready.
Step outside to your own private backyard retreat! The spacious, fully fenced backyard and screened in patio provide the perfect setting for morning coffee, weekend gatherings, outdoor dining, or simply enjoying Florida's beautiful weather.
Additional highlights include a 2 car garage equipped with a smart garage door opener and built-in camera, plenty of guest parking, a covered front porch, and NO CDD FEES!
ENJOY THE TURTLE CREEK LIFESTYLE! Beyond your front door, discover a welcoming community offering TWO swimming pools, a playground, a dog park, neighborhood sidewalks, scenic lakeside walking trails, and beautiful green spaces ideal for outdoor recreation and community events. Whether you enjoy an evening stroll, spending time outdoors with your four-legged companion, or gathering with neighbors, Turtle Creek offers wonderful opportunities to enjoy the Florida lifestyle.
Conveniently located near shopping, dining, schools, major roadways, and the growing Lake Nona area, this home offers the perfect balance of neighborhood charm and accessibility to Central Florida's many attractions.
MOTIVATED SELLER! With generous living spaces, desirable features, added privacy, ample guest parking, fantastic community amenities, and a convenient location, this home is ready for its next chapter.
DON'T LET THIS ONE RACE PAST YOU! Schedule your private showing today and make this beautiful Turtle Creek home your next FINISH LINE!
Listing Snapshot
- Price
- $459,999
- Days On Site
- 20 Days
- Bedrooms
- 3
- Inside Area (SqFt)
- 2,323 sqft
- Total Baths
- 2
- Full Baths
- 2
- Partial Baths
- 0
- Lot Size
- 0.15 Acres
- Year Built
- 2014
- MLS® Number
- O6450670
- Status
- Active
- Property Tax
- $4,097 (2025)
- HOA/Condo/Coop Fees
- $92.82 monthly
- Sq Ft Source
- Public Records
Property Details
General Features
14 items
- Acres
- 0.15
- Attached Garage
- Yes
- Direction Faces
- South
- Foundation
- Slab
- Garage
- Yes
- Levels
- One
- Parking
- Attached
- Pets
- Yes
- Property Sub Type
- Single Family Residence
- Sewer
- Public Sewer
- SqFt Total
- 3,140
- Utilities
- Electricity Connected, Sewer Connected, Water Connected
- Water Source
- Public
- Zoning
- RESI
Interior Features
11 items
- Appliances
- Convection Oven, Dishwasher, Disposal, Microwave, Refrigerator
- Cooling
- Central Air
- Flooring
- Tile
- Furnished
- Unfurnished
- Heating
- Central, Electric
- Interior
- Open Floorplan, Stone Counters, Walk-In Closet(s)
- Laundry Features
- Laundry Closet
- Window Features
- Window Coverings, Window Treatments
Rooms
| Room | Dimensions | Level | Features |
|---|---|---|---|
| Family Room | 14x17 | First | |
| Kitchen | 15x18 | First | Stone Counters |
| Master Bedroom | 14x18 | First | Double Vanity, Granite Counters |
Exterior Features
4 items
- Construction Details
- Block
- Exterior
- Private Yard
- Roof
- Shingle
- Windows/Doors
- Window Coverings, Window Treatments
Community Features
7 items
- Association Fee
- $92.82
- Association Fee Frequency
- Monthly
- Community Features
- Street Lights
- MLS Area
- 34771 - St Cloud (Magnolia Square)
- Township
- 00
- Financing Terms Available
- Cash, Conventional, FHA, VA Loan
- Roads
- Asphalt
Location
4922 Tortoise Trail, St Cloud, FL 34771 · 34771 - St Cloud (Magnolia Square)


Neighborhood & Commute
ZIP Code 34771
- Median household income
- $90,054
- Income per person
- $38,286
- Households
- 11,023
- Average household size
- 2.85
- Median age
- 37.3
Source: Walk Score.
Disclosure: Community information and market data powered by Constellation Data Labs. Information is deemed reliable but not guaranteed.
Schools
- Elementary School
- Lakeview Elem (K 5)
- Middle School
- Narcoossee Middle
- High School
- Nova Lakes High School
Price & Status History
- Listing updated with changes from the MLS®
- Price changed to $459,999
- Status changed to Active
- Listing first seen on site
Friends & Family
Similar Homes
For sale in St Cloud, single family residence, within 20% of this price.
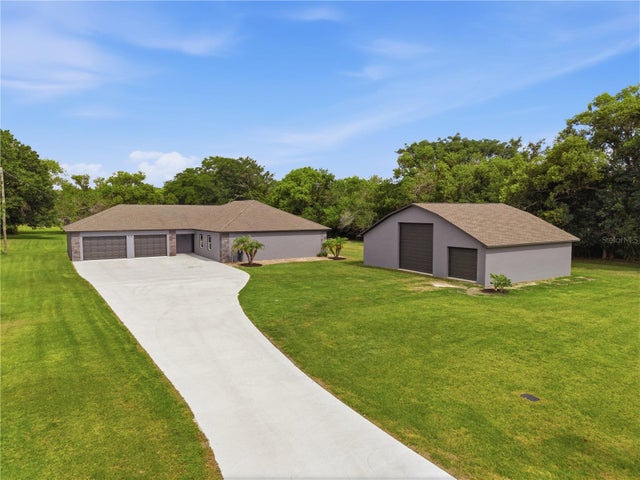 $539,000Single Family Residence For SaleActive3Beds2Total Baths1,806Sqft450 ROSEDALE AVENUEST CLOUD, FL 34769S L & I C Subdivision
 $539,000Single Family Residence For SaleActive4Beds2Total Baths1,741Sqft3839 LAKEVIEW ACRES RDST CLOUD, FL 34772SEMINOLE LAND & INV CO Subdivision
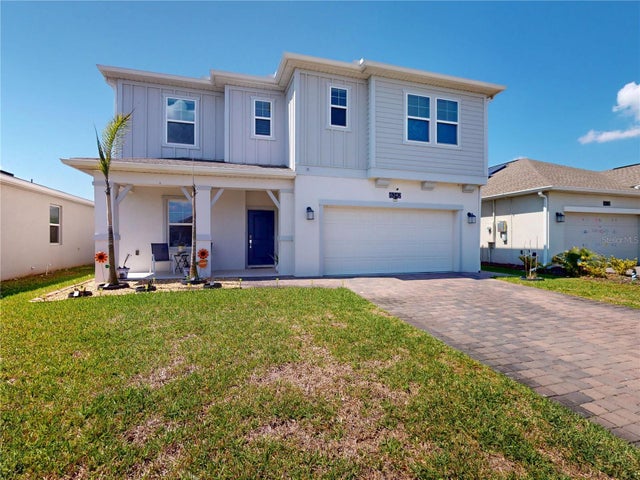 $539,990Single Family Residence For SaleActive5Beds3Total Baths2,558Sqft6242 LAKEPINE STREETST CLOUD, FL 34771PINE GLEN Subdivision
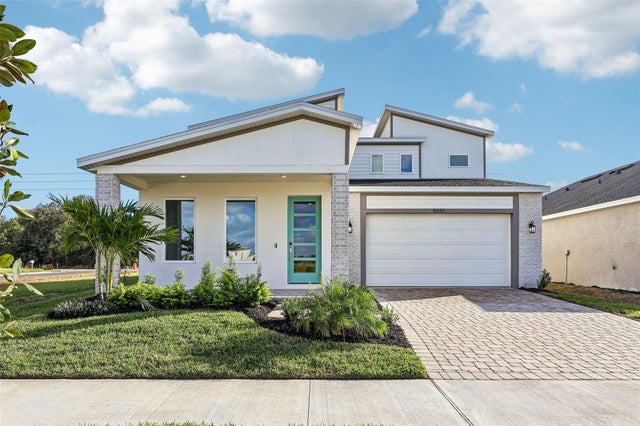 $539,990Single Family Residence For SaleActive4Beds4Total Baths2,753Sqft5051 ORINOCO LANEST CLOUD, FL 34771LAKESIDE AT SATILLA Subdivision