

For SaleSingle Family ResidenceActive
10431 Siddington Drive
Orlando, FL 32832
$1,199,000
22 Days On Site
- 5Beds
- 6Baths5 full, 1 half
- 2,899Sq Ft
- $414Per Sq Ft
- 0.13Acres
- 2019Built
- Subdivision
- Eagle Creek
- County
- Orange
- MLS®
- O6450274
Overview
Unique Lakefront Home in Eagle Creek
This home features 5 en-suite bedrooms, an open-concept floor plan, over $150,000 in custom cabinetry and millwork, high-end finishes, a custom wine bar, and an air-conditioned garage. Oversized pool with an amazing lake view and an outdoor summer kitchen. Guard-gated Eagle Creek Golf Community.
Listing Snapshot
- Price
- $1,199,000
- Days On Site
- 22 Days
- Bedrooms
- 5
- Inside Area (SqFt)
- 2,899 sqft
- Total Baths
- 6
- Full Baths
- 5
- Partial Baths
- 1
- Lot Size
- 0.13 Acres
- Year Built
- 2019
- MLS® Number
- O6450274
- Status
- Active
- Property Tax
- $6,728.94 (2025)
- HOA/Condo/Coop Fees
- $205 monthly
- Sq Ft Source
- Public Records
Property Details
General Features
16 items
- Acres
- 0.13
- Attached Garage
- Yes
- Direction Faces
- South
- Foundation
- Slab
- Garage
- Yes
- Levels
- Two
- Number Of Stories
- 2
- Parking
- Attached
- Pets
- Cats OK, Dogs OK, Yes
- Property Sub Type
- Single Family Residence
- Security
- Gated Community, Security Gate
- Sewer
- Public Sewer
- SqFt Total
- 3,815
- Utilities
- Cable Available, Cable Connected, Electricity Connected
- Water Source
- Public
- Zoning
- P-D
Interior Features
19 items
- Appliances
- Cooktop, Dishwasher, Disposal, Dryer, Microwave, Range Hood, Refrigerator, Washer, Wine Refrigerator
- Cooling
- Central Air, Attic Fan
- Fireplace
- Yes
- Fireplace Features
- Decorative
- Flooring
- Ceramic Tile
- Furnished
- Partially
- Heating
- Central, Electric
- Interior
- Built-in Features, Dry Bar, Eat-in Kitchen, High Ceilings, Open Floorplan, Walk-In Closet(s)
- Laundry Features
- Inside, Laundry Room
- Window Features
- Blinds, Drapes
Rooms
| Room | Dimensions | Level | Features |
|---|---|---|---|
| Bedroom 2 | 11x13 | ||
| Bedroom 3 | 11x12 | ||
| Bedroom 4 | 12x12 | ||
| Bedroom 5 | 15x16 | ||
| Dining Room | 11x11 | Bar | |
| Family Room | 14x15 | ||
| Kitchen | 12x11 | ||
| Living Room | 15x11 | ||
| Master Bedroom | 13x17 |
Exterior Features
11 items
- Construction Details
- Block, Stucco, Frame
- Exterior
- Outdoor Kitchen
- Lot Features
- Level
- Other Structures
- Gazebo
- Patio And Porch
- Covered
- Pool Features
- In Ground, Gunite, Heated, Tile, Private
- Private Pool
- Yes
- Roof
- Tile
- View
- Lake, Water
- Waterview
- Lake, Water
- Windows/Doors
- Blinds, Drapes
Community Features
8 items
- Association Amenities
- Clubhouse, Fitness Center, Gated, Golf Course, Park, Playground, Pool, Tennis Court(s)
- Association Fee
- $615.0
- Association Fee Frequency
- Quarterly
- Community Features
- Gated, Fitness Center, Golf, Park, Playground, Pool, Sidewalks, Tennis Court(s)
- MLS Area
- 32832 - Orlando/Moss Park/Lake Mary Jane
- Township
- 24
- Financing Terms Available
- Cash, Conventional, FHA, VA Loan
- Roads
- Asphalt, Concrete
Location
10431 Siddington Drive, Orlando, FL 32832 · 32832 - Orlando/Moss Park/Lake Mary Jane


Neighborhood & Commute
ZIP Code 32832
- Median household income
- $111,487
- Income per person
- $48,279
- Households
- 13,633
- Average household size
- 2.82
- Median age
- 35.3
Source: Walk Score.
Disclosure: Community information and market data powered by Constellation Data Labs. Information is deemed reliable but not guaranteed.
Schools
- Elementary School
- Eagle Creek Elementary
- Middle School
- Lake Nona Middle School
- High School
- Lake Nona High
Price & Status History
- Listing updated with changes from the MLS®
- Status changed to Active
- Listing first seen on site
Friends & Family
Similar Homes
For sale in Orlando, single family residence, within 20% of this price.
 $1,350,000Single Family Residence For SaleActive3Beds4Total Baths3,362Sqft5400 KENMORE LANEORLANDO, FL 32839JESSAMINE BEACH REP Subdivision
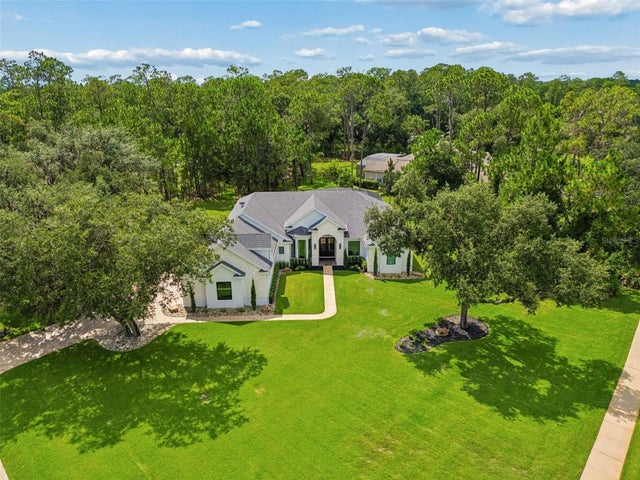 $1,350,000Single Family Residence For SaleActive4Beds3Total Baths3,145Sqft13961 SMOKERISE COURTORLANDO, FL 32832LIVE OAK ESTATES Subdivision
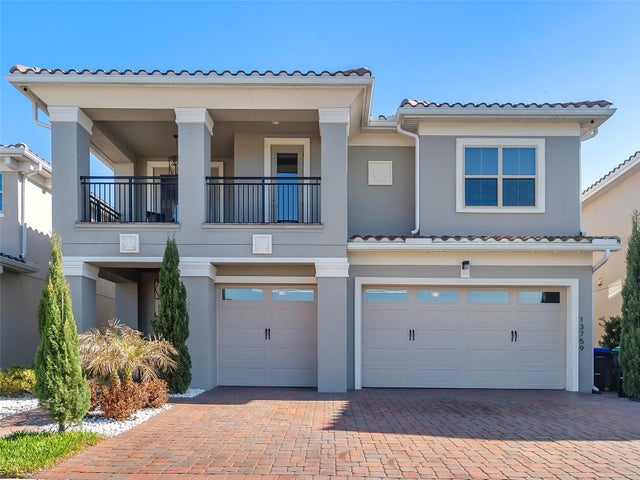 $1,359,000Single Family Residence For SaleActive5Beds5Total Baths4,235Sqft13759 LARKTON LANEORLANDO, FL 32832EAGLE CRK PH 2B1 VILLAGE J & K Subdivision
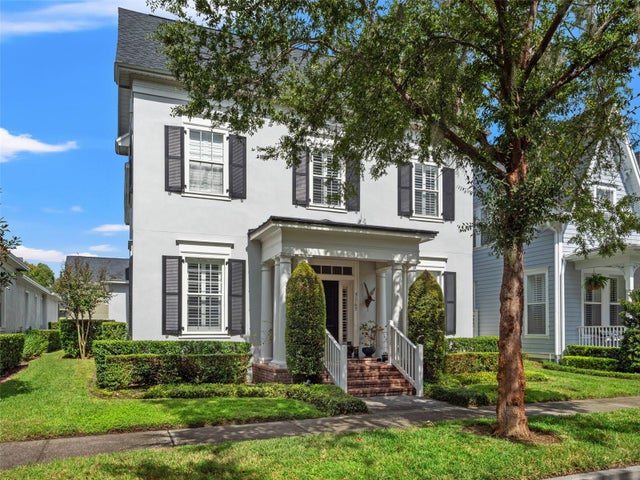 New Listing · 3 weeks on site$1,375,000Single Family Residence For SaleActive3Beds3Total Baths2,342Sqft5165 FENWOOD LANEORLANDO, FL 32814BALDWIN PARK Subdivision