

For SaleSingle Family ResidenceActive
1008 Royal Birkdale Drive
Tarpon Springs, FL 34688
$1,095,000
33 Days On Site
- 4Beds
- 4Baths4 full
- 3,096Sq Ft
- $354Per Sq Ft
- 0.5Acres
- 1986Built
- Subdivision
- Cypress Run
- County
- Pinellas
- MLS®
- O6449687
Overview
Beautifully remodeled 4-bedroom, 4-bathroom home with a spacious 3-car garage, located in a desirable gated golf course community! This stunning property features a private, separate in-law suite with its own bedroom and full bathroom, perfect for extended family or guests. The home has been extensively renovated with fresh interior and exterior paint, brand-new luxury vinyl plank (LVP) flooring throughout, modern light fixtures, and new window blinds. The completely renovated kitchen features new cabinetry, elegant quartz countertops, and brand-new appliances. All bathrooms have been beautifully remodeled with new tile, vanities, and modern fixtures. Step outside to enjoy the private pool area featuring a newly redesigned and freshly redecorated designed concrete pool deck, ideal for relaxing or entertaining. The exterior has been refreshed with updated landscaping with golf course view. Additional features include hurricane shutters and a gas-powered backup generator for added peace of mind. Residents enjoy access to the community's golf course and clubhouse. With extensive upgrades, a versatile private in-law suite, and exceptional community amenities, this move-in-ready home is a must-see!
Listing Snapshot
- Price
- $1,095,000
- Days On Site
- 33 Days
- Bedrooms
- 4
- Inside Area (SqFt)
- 3,096 sqft
- Total Baths
- 4
- Full Baths
- 4
- Partial Baths
- 0
- Lot Size
- 0.5 Acres
- Year Built
- 1986
- MLS® Number
- O6449687
- Status
- Active
- Property Tax
- $6,208.38 (2025)
- HOA/Condo/Coop Fees
- $250 monthly
- Sq Ft Source
- Public Records
Property Details
General Features
15 items
- Acres
- 0.5
- Attached Garage
- Yes
- Direction Faces
- Southwest
- Foundation
- Concrete Perimeter, Slab
- Garage
- Yes
- Levels
- One
- Number Of Stories
- 1
- Parking
- Attached
- Pets
- Cats OK, Dogs OK
- Property Sub Type
- Single Family Residence
- Sewer
- Public Sewer
- SqFt Total
- 4,307
- Utilities
- Electricity Connected, Natural Gas Available, Sewer Connected, Water Connected
- Water Source
- Public
- Zoning
- RPD-0.5
Interior Features
22 items
- Appliances
- Dishwasher, Disposal, Microwave, Range, Range Hood, Refrigerator
- Cooling
- Central Air
- Fireplace
- Yes
- Fireplace Features
- Living Room, Wood Burning
- Flooring
- Vinyl
- Furnished
- Unfurnished
- Heating
- Central
- Interior
- Open Floorplan, Other, In-Law Floorplan
- Laundry Features
- Electric Dryer Hookup, Laundry Room, Washer Hookup
- Window Features
- Blinds, Shutters
Rooms
| Room | Dimensions | Level | Features |
|---|---|---|---|
| Bathroom 2 | First | ||
| Bathroom 3 | First | ||
| Bathroom 4 | First | ||
| Bedroom 2 | First | ||
| Bedroom 3 | First | ||
| Bedroom 4 | First | ||
| Florida Room | First | ||
| Kitchen | First | ||
| Laundry | First | ||
| Living Room | First | ||
| Master Bathroom | First | ||
| Master Bedroom | First |
Exterior Features
6 items
- Construction Details
- Block, Brick
- Exterior
- Other
- Pool Features
- In Ground, Private
- Private Pool
- Yes
- Roof
- Shingle
- Windows/Doors
- Blinds, Shutters
Community Features
6 items
- Association Fee
- $750.0
- Association Fee Frequency
- Quarterly
- MLS Area
- 34688 - Tarpon Springs
- Township
- 27
- Financing Terms Available
- Cash, Conventional, FHA, VA Loan
- Roads
- Concrete
Location
1008 Royal Birkdale Drive, Tarpon Springs, FL 34688 · 34688 - Tarpon Springs


Neighborhood & Commute
ZIP Code 34688
- Median household income
- $98,355
- Income per person
- $54,698
- Households
- 3,852
- Average household size
- 2.36
- Median age
- 51.7
Source: Walk Score.
Disclosure: Community information and market data powered by Constellation Data Labs. Information is deemed reliable but not guaranteed.
Price & Status History
- Listing updated with changes from the MLS®
- Status changed to Active
- Listing first seen on site
Friends & Family
Similar Homes
For sale in Tarpon Springs, single family residence, within 20% of this price.
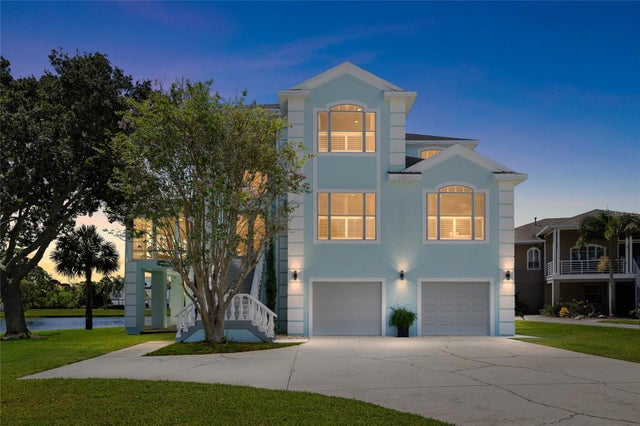 $1,100,000Single Family Residence For SaleActive3Beds4Total Baths3,344Sqft2106 PELICAN COURTTARPON SPRINGS, FL 34689POINTE ALEXIS NORTH PH II Subdivision
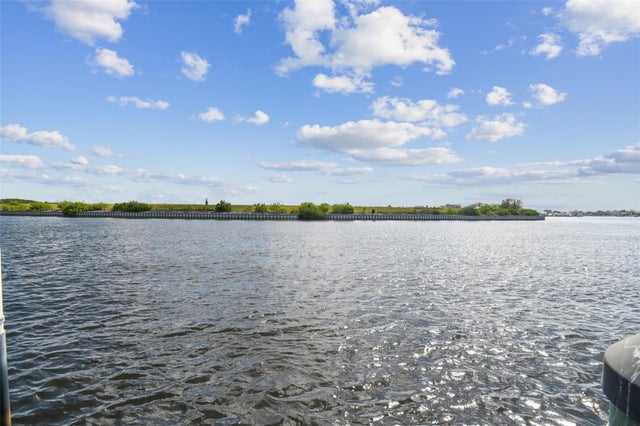 $1,089,000Single Family Residence For SaleActive4Beds3Total Baths3,756Sqft1705 MEYERS COVE DRIVETARPON SPRINGS, FL 34689MEYERS COVE Subdivision
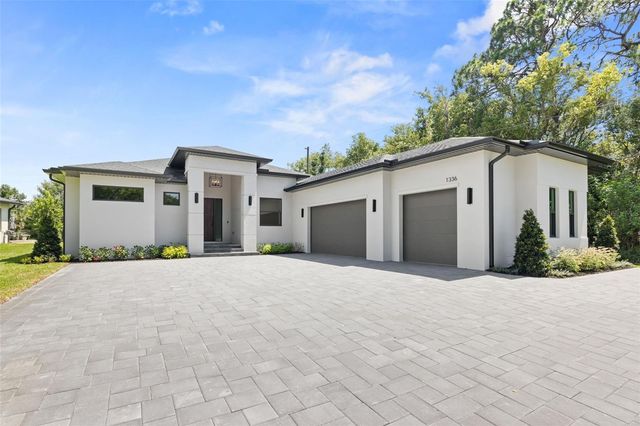 $1,075,000Single Family Residence For SaleActive4Beds3Total Baths2,543Sqft1336 HAYS ROADTARPON SPRINGS, FL 34689TARPON SPGS OFFICIAL MAP Subdivision
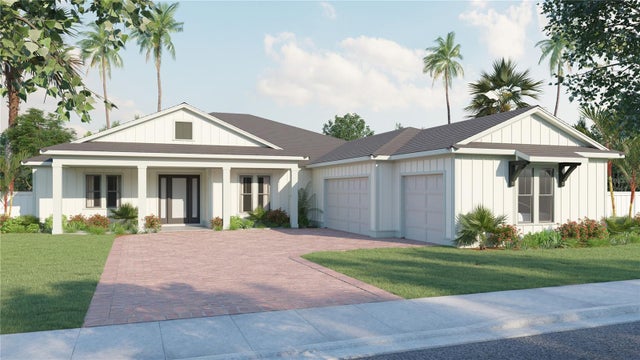 $1,071,990Single Family Residence For SaleActive4Beds4Total Baths3,049Sqft728 ESTATES BOULEVARDTARPON SPRINGS, FL 34688NORTH LAKE ESTATES Subdivision