

For SaleSingle Family ResidenceActive
6903 Sugarbush Drive
Orlando, FL 32819
$469,000
4 Days On Site
- 4Beds
- 2Baths2 full
- 1,957Sq Ft
- $240Per Sq Ft
- 0.26Acres
- 1979Built
- Subdivision
- Sand Lake Hills Sec 03
- County
- Orange
- MLS®
- O6449421
Overview
Here is your chance to create your own vision on this 1957 SF 4 Bedroom, 2 Bath Block home located in the highly desirable Sand Lake Hills Community, with an Optional HOA. This Pinehurst Model is extremely popular in the neighborhood with it's split plan which has the primary suite separate from the other 3 bedrooms and there is ample room for comfortable living. The home includes a formal living and dining area as well as a family room adjacent to the kitchen. The eat in kitchen includes newer appliances and from the kitchen you can step right onto the screened and covered patio area with lots of space for entertaining & relaxation. Newer AC in 2021, new garage door opener for the oversized two car garage. Situated on a quiet and peaceful .26 acre lot with beautiful oak and mango trees, and mature landscaping. The home is in need of updating but the seller has decided to let the new owners create their own masterpiece. A renovation loan could bring this home right back up to date. Sand Lake Hills is a well established community in the Southwest area of Orlando with excellent schools, medical facilities, shopping and dining nearby. Within minutes you can be on Sand Lake Road with Restaurant Row, Universal Studios, Walt Disney World,International Drive, Bay Hill, the Dr. Phillips YMCA, the Butler Chain of Lakes, Orlando International Airport, I-4, Florida's Turnpike and many other destinations. Schedule your showing soon to take advantage of this opportunity.
Listing Snapshot
- Price
- $469,000
- Days On Site
- 4 Days
- Bedrooms
- 4
- Inside Area (SqFt)
- 1,957 sqft
- Total Baths
- 2
- Full Baths
- 2
- Partial Baths
- 0
- Lot Size
- 0.26 Acres
- Year Built
- 1979
- MLS® Number
- O6449421
- Status
- Active
- Property Tax
- $2,845.97 (2025)
- HOA/Condo/Coop Fees
- $12.5 monthly
- Sq Ft Source
- Public Records
Property Details
General Features
16 items
- Acres
- 0.26
- Attached Garage
- Yes
- Direction Faces
- West
- Foundation
- Slab
- Garage
- Yes
- Garage Spaces
- 2
- Levels
- One
- Number Of Stories
- 1
- Parking
- Attached
- Pets
- Yes
- Property Sub Type
- Single Family Residence
- Sewer
- Public Sewer
- SqFt Total
- 2,516
- Utilities
- Cable Available, Electricity Connected, Sewer Available, Sewer Connected, Water Available, Water Connected
- Water Source
- Public
- Zoning
- R-1A
Interior Features
10 items
- Appliances
- Dishwasher, Disposal, Dryer, Electric Water Heater, Freezer, Refrigerator, Washer
- Cooling
- Central Air
- Flooring
- Carpet, Ceramic Tile
- Furnished
- Unfurnished
- Heating
- Central
- Laundry Features
- Electric Dryer Hookup, In Garage, Washer Hookup
Rooms
| Room | Dimensions | Level | Features |
|---|---|---|---|
| Balcony/Porch/Lanai | 28.5x11 | First | |
| Kitchen | 13x14 | First | Pantry |
| Living Room | 28.5x11.4 | First | |
| Master Bedroom | 11.8x15.9 | First |
Exterior Features
3 items
- Construction Details
- Block, Stucco
- Roof
- Shingle
- Windows/Doors
- Sliding Doors
Community Features
7 items
- Association Fee
- $150.0
- Association Fee Frequency
- Annually
- Community Features
- Street Lights
- MLS Area
- 32819 - Orlando/Bay Hill/Sand Lake
- Township
- 23
- Financing Terms Available
- Cash, Conventional
- Roads
- Asphalt
Location
6903 Sugarbush Drive, Orlando, FL 32819 · 32819 - Orlando/Bay Hill/Sand Lake


Neighborhood & Commute
ZIP Code 32819
- Median household income
- $93,113
- Income per person
- $48,079
- Households
- 13,136
- Average household size
- 2.41
- Median age
- 41.9
Source: Walk Score.
Disclosure: Community information and market data powered by Constellation Data Labs. Information is deemed reliable but not guaranteed.
Schools
- Elementary School
- Dr. Phillips Elem
- Middle School
- Southwest Middle
- High School
- Dr. Phillips High
Price & Status History
- Listing updated with changes from the MLS®
- Status changed to Active
- Listing first seen on site
Friends & Family
Similar Homes
For sale in Orlando, single family residence, within 20% of this price.
 $554,000Single Family Residence For SaleActive5Beds3Total Baths2,746Sqft10313 CYPRESS TRAIL DRIVEORLANDO, FL 32825WOODLAND LAKES 02B Subdivision
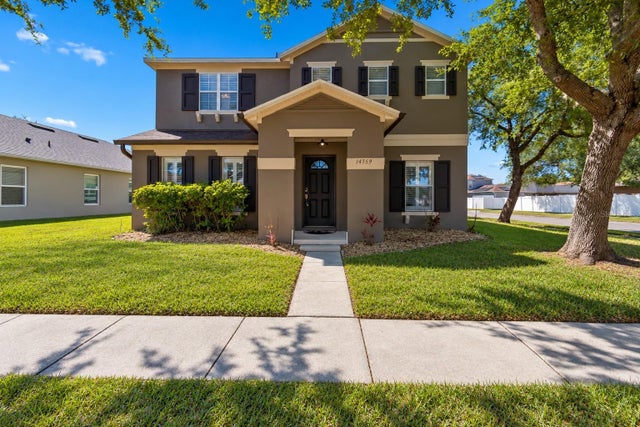 $554,900Single Family Residence For SaleActive4Beds3Total Baths2,860Sqft14759 ROYAL POINCIANA DRIVEORLANDO, FL 32828AVALON PARK VILLAGE 06 Subdivision
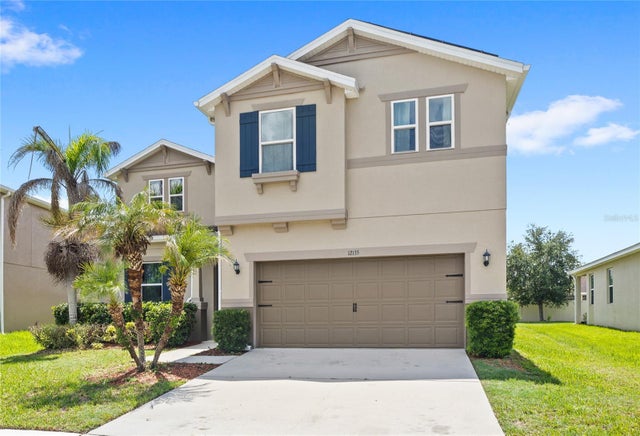 $554,999Single Family Residence For SaleActive3Beds3Total Baths2,937Sqft12135 CARSON DRIVEORLANDO, FL 32824SAWGRASS POINTE PH 1 Subdivision
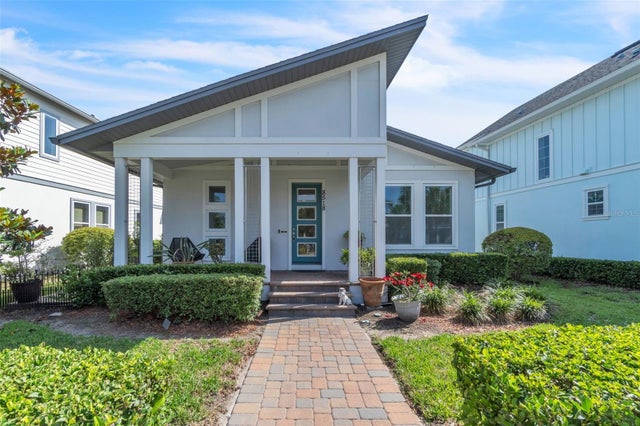 New Listing · 4 weeks on site$555,000Single Family Residence For SaleActive3Beds2Total Baths1,962Sqft8518 NEMOURS PARKWAYORLANDO, FL 32827LAUREATE PARK PH 9 Subdivision