

For SaleSingle Family ResidenceActive
9808 Bennington Chase Drive
Orlando, FL 32829
$555,000
185 Days On Site
- 5Beds
- 4Baths4 full
- 3,389Sq Ft
- $164Per Sq Ft
- 0.13Acres
- 2004Built
- Subdivision
- Tivoli Woods Village C 51 84
- County
- Orange
- MLS®
- O6405715
Overview
Offering interest rate buy-down credit through preferred lender! The seller is offering a $3,000 credit for prepaid expenses and closing costs with a full-price offer. Move-In Ready 5-Bedroom, 4-Bath Luxury Home in Prime Orlando Location! Turnkey and perfectly maintained, this stunning move-in-ready home offers modern luxury with timeless comfort. Featuring an open-concept floor plan, soaring ceilings, and a gourmet kitchen with BRAND NEW stainless steel appliances. Additional upgrades include a solar water heater, whole-house water filtration system, water softener, 2017 A/C, and 2017 ROOF. The first floor includes a PRIVATE IN-LAW SUITE with a full bathroom. The spacious primary suite boasts a spa-like bath and large walk-in closets. The garage also features its own dedicated A/C unit, perfect for a home gym, workshop, storage, or added comfort year-round. Enjoy the private screened-in lanai for outdoor living and entertaining. Located in a highly desirable Orlando neighborhood, just 5 minutes from Capehart Park (playgrounds, trails, splash pad) and minutes from Moss Park and Tibet-Butler Preserve. Quick access to SR-408, SR-417, and I-4 puts Downtown Orlando, the airport, Lake Nona, and theme parks within 30 minutes. Space, style, upgrades, and unbeatable location — this home has it all. Ready for immediate move-in!
Listing Snapshot
- Price
- $555,000
- Days On Site
- 185 Days
- Bedrooms
- 5
- Inside Area (SqFt)
- 3,389 sqft
- Total Baths
- 4
- Full Baths
- 4
- Partial Baths
- 0
- Lot Size
- 0.13 Acres
- Year Built
- 2004
- MLS® Number
- O6405715
- Status
- Active
- Property Tax
- $9,493 (2025)
- HOA/Condo/Coop Fees
- $166.67 monthly
- Sq Ft Source
- Public Records
Property Details
General Features
15 items
- Acres
- 0.13
- Attached Garage
- Yes
- Direction Faces
- Northeast
- Foundation
- Slab
- Garage
- Yes
- Garage Spaces
- 2
- Levels
- Two
- Parking
- Attached
- Pets
- Yes
- Property Sub Type
- Single Family Residence
- Sewer
- Public Sewer
- SqFt Total
- 3,677
- Utilities
- Electricity Connected, Water Connected
- Water Source
- Public
- Zoning
- PD
Interior Features
7 items
- Appliances
- Dishwasher, Disposal, Microwave, Range, Solar Hot Water, Water Softener
- Cooling
- Central Air
- Flooring
- Tile, Vinyl
- Furnished
- Unfurnished
- Heating
- Central
- Interior
- Eat-in Kitchen, High Ceilings, Open Floorplan
- Laundry Features
- Laundry Room
Exterior Features
4 items
- Construction Details
- Stucco
- Exterior
- Other
- Patio And Porch
- Screened
- Roof
- Shingle
Community Features
6 items
- Association Fee
- $500.0
- Association Fee Frequency
- Quarterly
- MLS Area
- 32829 - Orlando/Chickasaw
- Township
- 23
- Financing Terms Available
- Cash, Conventional, FHA, USDA Loan, VA Loan
- Roads
- Asphalt
Location
9808 Bennington Chase Drive, Orlando, FL 32829 · 32829 - Orlando/Chickasaw


Neighborhood & Commute
ZIP Code 32829
- Median household income
- $82,476
- Income per person
- $38,425
- Households
- 7,304
- Average household size
- 2.71
- Median age
- 38.6
Source: Walk Score.
Disclosure: Community information and market data powered by Constellation Data Labs. Information is deemed reliable but not guaranteed.
Schools
- Elementary School
- Hidden Oaks Elem
- Middle School
- Odyssey Middle
- High School
- Colonial High
Price & Status History
- Listing updated with changes from the MLS®
- Price changed to $555,000
- Listing first seen on site
- Status changed to Active
Friends & Family
Similar Homes
For sale in Orlando, single family residence, within 20% of this price.
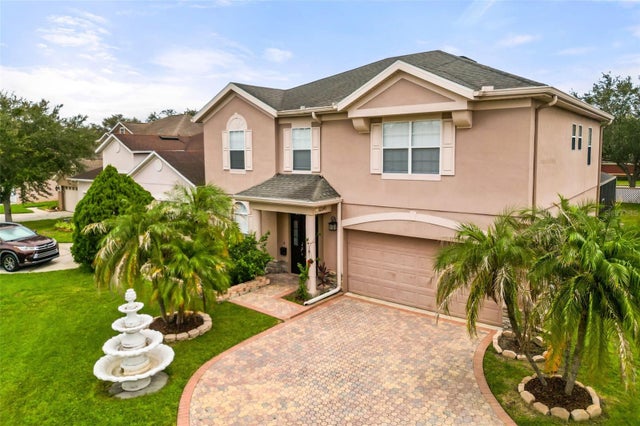 $650,000Single Family Residence For SaleActive5Beds3Total Baths2,826Sqft12341 ACCIPITER DRIVEORLANDO, FL 32837FALCON TRACE 44/119 Subdivision
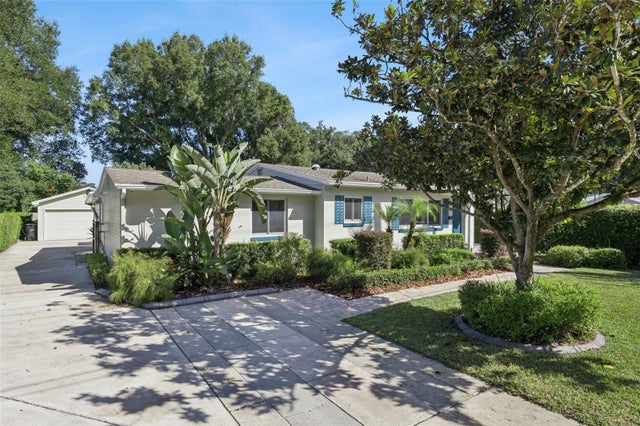 New Listing · a week on site$650,000Single Family Residence For SaleActive3Beds2Total Baths1,677Sqft3115 HARGILL DRIVEORLANDO, FL 32806ARDMORE MANOR Subdivision
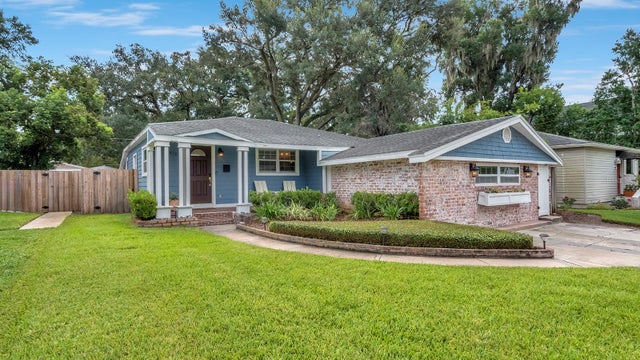 $650,000Single Family Residence For SaleActive3Beds2Total Baths1,620Sqft1819 LAKE SUE DRIVEORLANDO, FL 32803BEEMAN PARK Subdivision
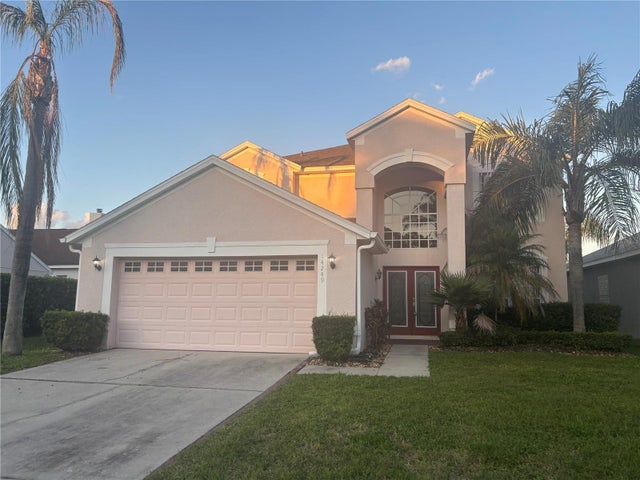 $650,000Single Family Residence For SaleActive4Beds3Total Baths2,601Sqft14249 SPORTS CLUB WAYORLANDO, FL 32837HUNTERS CREEK TR 125 Subdivision