

For SaleSingle Family ResidenceActive
1611 Chestnut Avenue
Winter Park, FL 32789
$985,000
24 Days On Site
- 4Beds
- 4Baths4 full
- 2,916Sq Ft
- $338Per Sq Ft
- 0.17Acres
- 1973Built
- Subdivision
- Lake Knowles Terrace
- County
- Orange
- MLS®
- O6449003
Overview
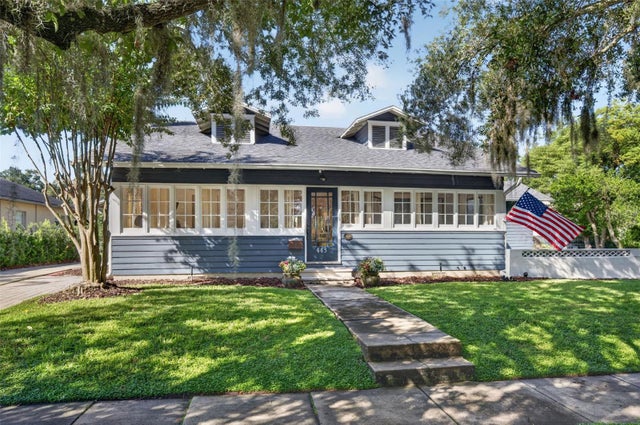
Located on one of Winter Park's beautiful oak-lined brick streets, 1611 Chestnut Avenue is an extensively renovated and expanded 4-bedroom, 4-bath residence offering nearly 3,000 square feet of thoughtfully designed living space in the highly desirable 32789 ZIP code. Far beyond cosmetic updates, this home has undergone a substantial transformation, including major additions to the rear and second floor, creating a spacious, versatile layout with high-quality finishes and modern comforts throughout. The result is a home that combines the established character of its surroundings with the space and functionality of a contemporary residence. The beautifully redesigned kitchen features quartz countertops, stainless steel appliances, a generous island, farmhouse sink, and adjoining pantry, opening to inviting living and dining areas. Whether preparing a quiet dinner or hosting a gathering, the kitchen's generous workspace and connection to the surrounding rooms make it a natural center of daily life. A separate, expansive family room showcases a stone wood-burning fireplace and custom built-ins, providing another comfortable setting for relaxing or entertaining. Engineered hardwood and luxury vinyl flooring, designer tilework, upgraded fixtures, and beautifully appointed bathrooms reflect the attention and investment devoted to this home. The thoughtful separation of living spaces gives everyone room to enjoy the home in their own way without sacrificing the ease of gathering together. The impressive upstairs primary retreat provides exceptional privacy, featuring a spacious en-suite bathroom with freestanding soaking tub, double vanity, walk-in closet, and dedicated built-in office alcove. Occupying its own upper-level space, this generously proportioned suite feels like a retreat within the home, with room for both a restful bedroom setting and a practical workspace. Three additional bedrooms are located downstairs, including two with en-suite bathrooms. One enjoys an adjoining sitting room with sliding doors opening to the backyard, creating an ideal arrangement for extended family, guests, or multigenerational living. This flexible layout is equally appealing for those seeking a private guest area, a home office, or separate spaces for different daily routines. Additional improvements include an updated roof, newer AC system, a dedicated laundry room, attached two-car garage, and a private fenced backyard surrounded by mature landscaping. The outdoor setting provides space to unwind, enjoy fresh air, or create a welcoming area for casual get-togethers, while the mature trees and greenery reinforce the charm of this established neighborhood. Situated in Winter Park's established Lake Knowles Terrace neighborhood, the property is surrounded by charming residences, beautifully renovated homes, and impressive newer custom construction. Here, brick-paved streets and a canopy of mature oaks create a distinctive streetscape that is increasingly difficult to find. Enjoy convenient access to the Winter Park Chain of Lakes, Winter Park Golf Course, Phelps Park, the YMCA, and the renowned shopping, dining, and cultural attractions of Park Avenue. From neighborhood walks beneath the oaks to an afternoon along Park Avenue, this address places many of Winter Park's most loved destinations close to home. An exceptional combination of extensive improvements, generous living space, flexible accommodations, and a highly sought-after Winter Park location.
Listing Snapshot
- Price
- $985,000
- Days On Site
- 24 Days
- Bedrooms
- 4
- Inside Area (SqFt)
- 2,916 sqft
- Total Baths
- 4
- Full Baths
- 4
- Partial Baths
- 0
- Lot Size
- 0.17 Acres
- Year Built
- 1973
- MLS® Number
- O6449003
- Status
- Active
- Property Tax
- $3,697.24 (2026)
- HOA/Condo/Coop Fees
- N/A
- Sq Ft Source
- Public Records
Property Details
General Features
16 items
- Acres
- 0.17
- Attached Garage
- Yes
- Direction Faces
- South
- Foundation
- Slab
- Garage
- Yes
- Levels
- Two
- Number Of Stories
- 2
- Parking
- Driveway, Off Street, Oversized, Attached
- Property Sub Type
- Single Family Residence
- Security
- Smoke Detector(s)
- Sewer
- Public Sewer
- SqFt Total
- 3,530
- Style
- Contemporary, Custom
- Utilities
- Cable Available, Cable Connected, Electricity Connected, Sewer Connected, Underground Utilities, Water Connected
- Water Source
- Public
- Zoning
- WP-R-1A
Interior Features
21 items
- Appliances
- Dishwasher, Disposal, Dryer, Electric Cooktop, Electric Water Heater, Range, Range Hood, Refrigerator, Washer
- Cooling
- Central Air
- Fireplace
- Yes
- Fireplace Features
- Family Room, Stone
- Flooring
- Ceramic Tile, Hardwood
- Furnished
- Partially
- Heating
- Central, Electric
- Interior
- Crown Molding, High Ceilings, Stone Counters, Walk-In Closet(s), In-Law Floorplan
- Laundry Features
- Electric Dryer Hookup, Inside, Laundry Room, Sink, Washer Hookup
- Window Features
- Window Coverings, Aluminum Frames, Blinds, Double Pane Windows, Window Treatments
Rooms
| Room | Dimensions | Level | Features |
|---|---|---|---|
| Bedroom 2 | 12x14 | First | |
| Bedroom 3 | 14x11 | First | |
| Bedroom 4 | 11x11 | First | |
| Bonus Room | 12x9 | First | |
| Dining Room | 11x12 | First | |
| Family Room | 17x20 | First | |
| Foyer | 9x6 | First | |
| Kitchen | 21x8 | First | |
| Laundry | 9x15 | First | |
| Living Room | 14x12 | First | |
| Master Bedroom | 22x24 | Second |
Exterior Features
8 items
- Construction Details
- Block, Stucco, Frame
- Exterior
- Courtyard, Private Yard, Rain Gutters, Storage
- Fencing
- Fenced, Wood
- Lot Features
- Landscaped, Level, Near Golf Course, Near Public Transit
- Other Structures
- Shed(s)
- Patio And Porch
- Patio
- Roof
- Shingle
- Windows/Doors
- Window Coverings, Aluminum Frames, Blinds, Double Pane Windows, Window Treatments
Community Features
4 items
- Community Features
- Street Lights
- MLS Area
- 32789 - Winter Park
- Township
- 21
- Financing Terms Available
- Cash, Conventional, FHA, VA Loan
Location
1611 Chestnut Avenue, Winter Park, FL 32789 · 32789 - Winter Park


Neighborhood & Commute
ZIP Code 32789
- Median household income
- $110,150
- Income per person
- $78,898
- Households
- 12,171
- Average household size
- 2.08
- Median age
- 44.5
Source: Walk Score.
Disclosure: Community information and market data powered by Constellation Data Labs. Information is deemed reliable but not guaranteed.
Schools
- Elementary School
- Lakemont Elem
- Middle School
- Maitland Middle
- High School
- Winter Park High
Price & Status History
- Listing updated with changes from the MLS®
- Status changed to Active
- Listing first seen on site
Friends & Family
Similar Homes
For sale in Winter Park, single family residence, within 20% of this price.
 New Listing · 2 weeks on site$985,000Single Family Residence For SaleActive5Beds3Total Baths3,296Sqft2330 WESTMINSTER CT.WINTER PARK, FL 32789GLENCOE SUB Subdivision
 $998,000Single Family Residence For SaleActive4Beds4Total Baths2,469Sqft1404 BORDER DRIVEWINTER PARK, FL 32789WINTER PARK VILLAGE Subdivision
 $999,000Single Family Residence For SaleActive4Beds5Total Baths2,638Sqft616 BRECHIN DRIVEWINTER PARK, FL 32792KENILWORTH SHORES SEC 04 Subdivision
 $999,000Single Family Residence For SaleActive4Beds3Total Baths2,803Sqft443 BROADVIEW AVENUEWINTER PARK, FL 32789KILLARNEY ESTATES Subdivision