

For SaleSingle Family ResidenceActive
1522 Eagle Nest Circle
Winter Springs, FL 32708
$835,000
30 Days On Site
- 4Beds
- 4Baths3 full, 1 half
- 2,597Sq Ft
- $322Per Sq Ft
- 0.32Acres
- 1993Built
- Subdivision
- Glen Eagle Unit 4
- County
- Seminole
- MLS®
- O6447970
Overview
New Roof being installed!! Ideally located in the highly desirable Glen Eagle community of Tuscawilla, this Von Jacobs pool home offers a versatile three-way split floor plan with four bedrooms and three and a half bathrooms, providing plenty of space for family, guests, or a home office. The layout includes formal living and dining rooms, while the kitchen opens to the family room and breakfast nook for comfortable everyday living and entertaining. The remodeled kitchen features wood cabinetry, an expanded pantry, quartz countertops, and a wet bar area. Both secondary bathrooms have also been remodeled, while the primary bath offers an opportunity to customize to your taste. Outside, enjoy Florida living around the recently resurfaced pool (2024), complete with a new pool pump (2024) and electric heater for extended seasonal enjoyment. The spacious screened enclosure was re-screened in 2024, creating an inviting setting for relaxing or entertaining. A generous side yard and three-car garage add even more appeal. Major updates include a new water heater (2026), new garage doors (2026), replumb, and AC (2019). Don’t miss this opportunity! Glen Eagle puts you close to the Tuscawilla Country Club and its 18-hole golf course, along with several of Central Florida’s sought-after private schools, including The Geneva School, Trinity Preparatory School, The Master's Academy, and St. Luke's Lutheran School. Grab your golf cart and come take a look—this Glen Eagle gem won’t last long!
Listing Snapshot
- Price
- $835,000
- Days On Site
- 30 Days
- Bedrooms
- 4
- Inside Area (SqFt)
- 2,597 sqft
- Total Baths
- 4
- Full Baths
- 3
- Partial Baths
- 1
- Lot Size
- 0.32 Acres
- Year Built
- 1993
- MLS® Number
- O6447970
- Status
- Active
- Property Tax
- $5,463 (2026)
- HOA/Condo/Coop Fees
- $47.92 monthly
- Sq Ft Source
- Public Records
Property Details
General Features
17 items
- Acres
- 0.32
- Attached Garage
- Yes
- Direction Faces
- West
- Foundation
- Slab
- Garage
- Yes
- Garage Spaces
- 3
- Levels
- One
- Parking
- Garage Door Opener, Garage Faces Side, Attached
- Pets
- Breed Restrictions, Yes
- Property Sub Type
- Single Family Residence
- Security
- Smoke Detector(s)
- Sewer
- Public Sewer
- SqFt Total
- 3,827
- Style
- Contemporary
- Utilities
- Cable Available, Electricity Connected, Sewer Connected, Water Connected
- Water Source
- Public
- Zoning
- RES
Interior Features
23 items
- Appliances
- Dishwasher, Disposal, Dryer, Electric Water Heater, Microwave, Range, Refrigerator, Washer
- Cooling
- Central Air
- Fireplace
- Yes
- Fireplace Features
- Family Room, Gas
- Flooring
- Carpet, Tile
- Furnished
- Negotiable
- Heating
- Central
- Interior
- Coffered Ceiling(s), Crown Molding, Eat-in Kitchen, High Ceilings, Open Floorplan, Stone Counters, Tray Ceiling(s), Vaulted Ceiling(s), Walk-In Closet(s)
- Laundry Features
- Inside, Laundry Room
- Window Features
- Blinds
Rooms
| Room | Dimensions | Level | Features |
|---|---|---|---|
| Bathroom 2 | Stone Counters | ||
| Bathroom 3 | 12x5 | ||
| Bedroom 2 | 14x11 | Ceiling Fan(s) | |
| Bedroom 3 | 11x13 | Ceiling Fan(s) | |
| Bedroom 4 | 13x11 | ||
| Dinette | 11x10 | ||
| Dining Room | 13x12 | ||
| Family Room | 18x15 | Ceiling Fan(s) | |
| Kitchen | 15x16 | Stone Counters, Wet Bar | |
| Laundry | 8x9 | ||
| Living Room | 15x14 | ||
| Master Bathroom | 16x13 | Double Vanity | |
| Master Bedroom | 14x18 | Ceiling Fan(s) |
Exterior Features
8 items
- Construction Details
- Block, Stucco
- Fencing
- Masonry, Other, Wood
- Lot Features
- Paved
- Patio And Porch
- Covered, Deck, Patio, Porch, Screened
- Pool Features
- In Ground, Gunite, Heated, Screen Enclosure, Private
- Private Pool
- Yes
- Roof
- Shingle
- Windows/Doors
- Blinds
Community Features
7 items
- Association Fee
- $575.0
- Association Fee Frequency
- Annually
- Community Features
- Golf, Street Lights
- MLS Area
- 32708 - Casselberrry/Winter Springs / Tuscawilla
- Township
- 21
- Financing Terms Available
- Cash, Conventional, VA Loan
- Roads
- Asphalt
Location
1522 Eagle Nest Circle, Winter Springs, FL 32708 · 32708 - Casselberrry/Winter Springs / Tuscawilla


Neighborhood & Commute
ZIP Code 32708
- Median household income
- $88,353
- Income per person
- $45,526
- Households
- 18,680
- Average household size
- 2.46
- Median age
- 41.5
Source: Walk Score.
Disclosure: Community information and market data powered by Constellation Data Labs. Information is deemed reliable but not guaranteed.
Schools
- Elementary School
- Rainbow Elementary
- Middle School
- Indian Trails Middle
- High School
- Oviedo High
Price & Status History
- Listing updated with changes from the MLS®
- Price changed to $835,000
- Status changed to Active
- Listing first seen on site
Friends & Family
Similar Homes
For sale in Winter Springs, single family residence, within 20% of this price.
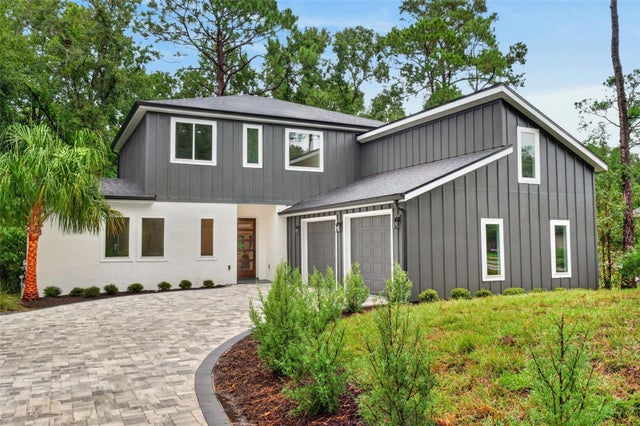 $799,900Single Family Residence For SaleActive5Beds4Total Baths3,184Sqft628 SILVER CREEK DRIVEWINTER SPRINGS, FL 32708NORTH ORLANDO RANCHES SEC 02A Subdivision
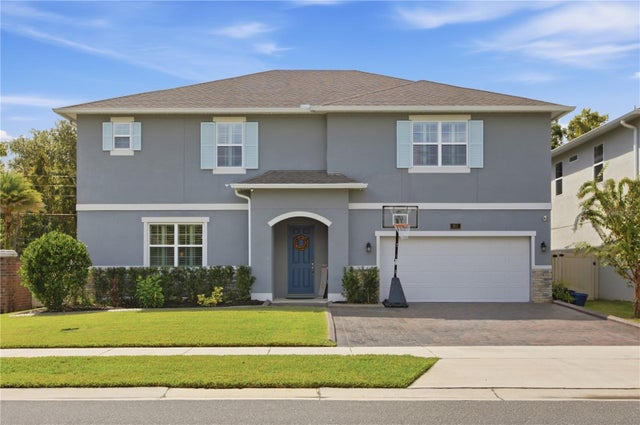 $749,000Single Family Residence For SaleActive5Beds4Total Baths3,273Sqft957 TALON PLACEWINTER SPRINGS, FL 32708NORTHERN OAKS Subdivision
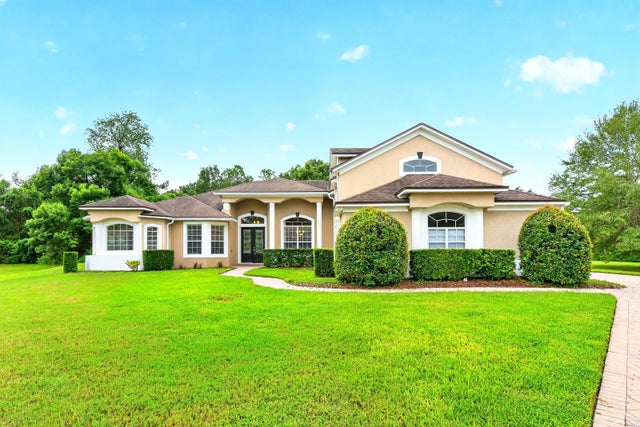 New Listing · 3 weeks on site$925,000Single Family Residence For SaleActive5Beds4Total Baths3,521Sqft609 VIANA COURTWINTER SPRINGS, FL 32708SEVILLE CHASE Subdivision
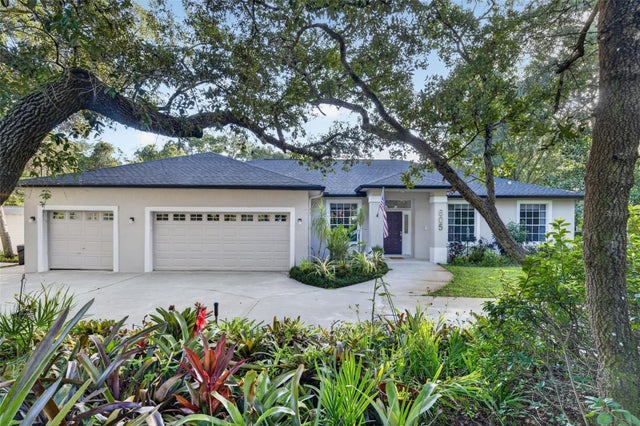 New Listing · yesterday$700,000Single Family Residence For SaleActive3Beds2Total Baths2,267Sqft605 SUNRISE AVENUEWINTER SPRINGS, FL 32708NORTH ORLANDO RANCHES SEC 01B Subdivision