

For SaleSingle Family ResidenceActive
1220 Prestige Point
Oviedo, FL 32765
$1,200,000
49 Days On Site
- 4Beds
- 3Baths3 full
- 3,624Sq Ft
- $331Per Sq Ft
- 0.38Acres
- 2006Built
- Subdivision
- Ellington Estates
- County
- Seminole
- MLS®
- O6442169
Overview
Welcome to a rare opportunity to own a GORGEOUS, REMODELED EXECUTIVE POOL HOME, in one of the area's most sought-after gated enclaves of custom estate homes--ELLINGTON ESTATES! This updated residence sits on a PREMIUM CUL-DE-SAC LOT overlooking a tranquil POND & FOUNTAIN! The three-way split floor plan is smartly designed with all 4 Bedrooms plus the Office, on the first floor, with only the Bonus Room (set up as a TOP-OF-THE-LINE HOME THEATER) on the second level. You’ll appreciate the Double Tray Ceiling in the Dining Room, the elegant Chandaliers, UPSCALE lighting, the absolutely STUNNING POOL & POND VIEWS from the living room, the Gleaming MARBLE FLOORING flowing throughout the living areas and the rich, ENGINEERED HARDWOOD FLOORS in the Family Room, Bedrooms & Office! Architectural features/extras include: Volume & Tray Ceilings, Transom & Palladium Windows, Crown Molding, Decorator Alcoves, Custom Millwork, Plantation Shutters & more! The gorgeous Chef’s kitchen is open to the family room & showcased by a beautiful STACKED STONE GAS FIREPLACE. The Gourmet Kitchen is the heart of the home, & features newly polished & sealed Dinovite MARBLE COUNTERTOPS, a full suite of GE MONOGRAM SERIIES APPLIANCES, including a premium microwave/convection/conventional oven combination unit. The spacious Primary Bedroom features French Doors, a Tray Ceiling & an ENSUITE BATH that is a true sanctuary, with an ALL-MARBLE DESIGN, a jetted Jacuzzi Garden Tub & a luxurious double shower. Two walk-in closets plus the REMODELED VANITIES & FINISHES complete this private retreat. All 3 baths & the Laundry Room are REMODELED with elegant fixtures, GRANITE COUNTERS & timeless finishes. The UPSTAIRS BONUS ROOM is CUSTOM-DESIGNED as a spectacular 9-SEAT HOME THEATER, with plush LAZY BOY ELECTRIC RECLINING SEATS, In-wall SURROUND SOUND & a high-definition projector. An adjacent BALCONY offers a stunning overlook of the pool, pond & fountain! A multi-zone main-floor stereo system fills the home with rich, customizable sound. The LANAI & backyard offer a resort-style paradise with a CUSTOM OUTDOOR KITCHEN crafted with STACKED STONE & GRANITE & a built-in GAS GRILL, prep sink & refrigerator. Full LANDSCAPE LIGHTING illuminates the front yard & pool. The SALTWATER POOL is a showpiece, complete with an IN-GROUND BUTLER VACUUM SYSTEM, fully automated valves & remote-control automation for the pool, spa, fountain, lights & heater. A gas heater & JETTED SPA extend the swimming season! Friends will envy the rare 4-CAR GARAGE configuration - two cars side-by-side & two cars stacked in an adjacent garage – perfect for the car or boat enthusiast, hobbyist, or growing family! A TANKLESS GAS WATER HEATER provides endless hot water on demand. Other recent upgrades include: BRAND NEW ROOF – 8/2026; NEWER IMPACT WINDOWS on all exposed front/rear-facing openings - 2018; TWO NEWER A/C UNITS — 8/2018; & a NEW SLIDING BALCONY DOOR – 3/2025. Conveniently located near 434 & the 417 for easy commuting to the Airport, Downtown Orlando, UCF & Research Park. Just minutes to Oviedo-on-the-Park, Medical facilities, Oviedo Mall & close to the YMCA, the Tuscawilla Country Club, the Cross Seminole Trail & Central Winds Park. This is the one you’ve been waiting for…nestled within a secure gated community of distinguished custom estates….true luxury living, at its best! Don't miss your opportunity to view this beautifully updated, move-in-ready estate home…schedule your private tour today!
Listing Snapshot
- Price
- $1,200,000
- Days On Site
- 49 Days
- Bedrooms
- 4
- Inside Area (SqFt)
- 3,624 sqft
- Total Baths
- 3
- Full Baths
- 3
- Partial Baths
- 0
- Lot Size
- 0.38 Acres
- Year Built
- 2006
- MLS® Number
- O6442169
- Status
- Active
- Property Tax
- $8,919.77 (2025)
- HOA/Condo/Coop Fees
- $260 monthly
- Sq Ft Source
- Public Records
Property Details
General Features
18 items
- Acres
- 0.38
- Attached Garage
- Yes
- Direction Faces
- West
- Foundation
- Slab
- Garage
- Yes
- Garage Spaces
- 4
- Levels
- Two
- Number Of Stories
- 2
- Parking
- Boat, Driveway, Garage Door Opener, Garage Faces Side, Parking Pad, RV Access/Parking, Garage, Tandem, Attached
- Pets
- Cats OK, Dogs OK, Number Limit
- Property Sub Type
- Single Family Residence
- Security
- Gated Community, Secured Garage/Parking, Security Lights, Security System, Security System Owned, Smoke Detector(s)
- Sewer
- Septic Tank, Aerobic Septic
- SqFt Total
- 5,137
- Style
- Contemporary
- Utilities
- Cable Available, Cable Connected, Electricity Connected, Propane, Water Connected
- Water Source
- Public
- Zoning
- R-1A
Interior Features
25 items
- Appliances
- Convection Oven, Cooktop, Dishwasher, Disposal, Dryer, Exhaust Fan, Gas Water Heater, Microwave, Refrigerator, Tankless Water Heater, Washer
- Cooling
- Central Air, Other, Zoned, Attic Fan
- Fireplace
- Yes
- Fireplace Features
- Family Room, Gas
- Flooring
- Carpet, Hardwood, Marble, Tile
- Furnished
- Negotiable
- Heating
- Central, Electric, Propane, Zoned
- Interior
- Built-in Features, Crown Molding, Eat-in Kitchen, High Ceilings, Open Floorplan, Stone Counters, Tray Ceiling(s), Walk-In Closet(s)
- Laundry Features
- Inside, Laundry Room
- Spa
- Yes
- Window Features
- Window Coverings, Double Pane Windows, Drapes, ENERGY STAR Qualified Windows, Shutters, Storm Window(s), Window Treatments
Rooms
| Room | Dimensions | Level | Features |
|---|---|---|---|
| Balcony/Porch/Lanai | 30x14 | Ceiling Fan(s) | |
| Bedroom 2 | 13x12 | Ceiling Fan(s) | |
| Bedroom 3 | 15x12 | Granite Counters | |
| Bedroom 4 | 12x12 | ||
| Bonus Room | 28x17 | ||
| Dinette | 8x8 | ||
| Dining Room | 15x12 | ||
| Family Room | 23x18 | Ceiling Fan(s) | |
| Kitchen | 16x14 | Breakfast Bar, Kitchen Island, Stone Counters | |
| Laundry | 7x5 | ||
| Living Room | 18x13 | ||
| Master Bathroom | 24x12 | Double Vanity, Granite Counters | |
| Master Bedroom | 23x15 | ||
| Office | 13x11 |
Exterior Features
16 items
- Construction Details
- Block, Stone, Stucco
- Exterior
- Balcony, Dog Run, Outdoor Grill, Outdoor Kitchen, Rain Gutters
- Fencing
- Vinyl
- Lot Features
- Cul-De-Sac, Landscaped, Level, Near Golf Course, Near Public Transit, Paved, Private, Waterfront
- Other Structures
- Kennel/Dog Run, Outdoor Kitchen
- Patio And Porch
- Covered, Enclosed, Front Porch, Patio, Rear Porch, Screened
- Pool Features
- Gunite, In Ground, Salt Water, Private
- Private Pool
- Yes
- Roof
- Shingle
- Spa
- Yes
- Spa Features
- Heated, In Ground
- View
- Pool, Trees/Woods, Water
- Waterfront
- Yes
- Waterfront Features
- Pond
- Waterview
- Pool, Trees/Woods, Water
- Windows/Doors
- Window Coverings, Double Pane Windows, Drapes, ENERGY STAR Qualified Windows, Shutters, Storm Window(s), Window Treatments
Community Features
9 items
- Accessibility Features
- Accessible Entrance, Accessible Approach with Ramp, Accessible Bedroom, Accessible Common Area, Accessible Central Living Area
- Association Amenities
- Gated
- Association Fee
- $780.0
- Association Fee Frequency
- Quarterly
- Community Features
- Gated, Sidewalks, Street Lights
- MLS Area
- 32765 - Oviedo
- Township
- 21
- Financing Terms Available
- Cash, Conventional, VA Loan
- Roads
- Paved
Location
1220 Prestige Point, Oviedo, FL 32765 · 32765 - Oviedo


Neighborhood & Commute
ZIP Code 32765
- Median household income
- $95,845
- Income per person
- $43,921
- Households
- 25,548
- Average household size
- 2.66
- Median age
- 34.4
Source: Walk Score.
Disclosure: Community information and market data powered by Constellation Data Labs. Information is deemed reliable but not guaranteed.
Schools
- Elementary School
- Lawton Elementary
- Middle School
- Jackson Heights Middle
- High School
- Oviedo High
Price & Status History
- Listing updated with changes from the MLS®
- Listing first seen on site
- Status changed to Active
Friends & Family
Similar Homes
For sale in Oviedo, single family residence, within 20% of this price.
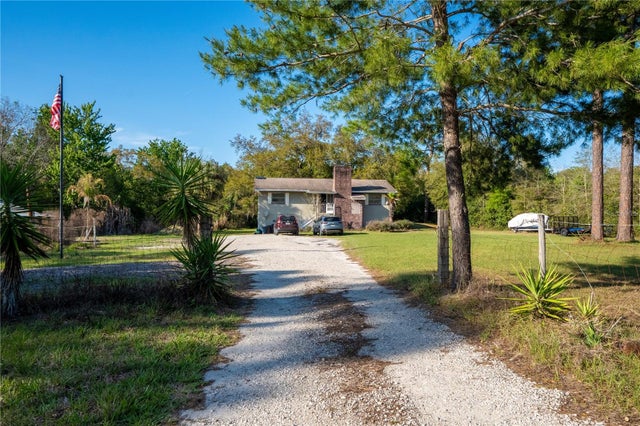 $1,200,000Single Family Residence For SaleActive3Beds2Total Baths1,440Sqft2468 FAWN RUNOVIEDO, FL 32765WOODLAND ESTATES Subdivision
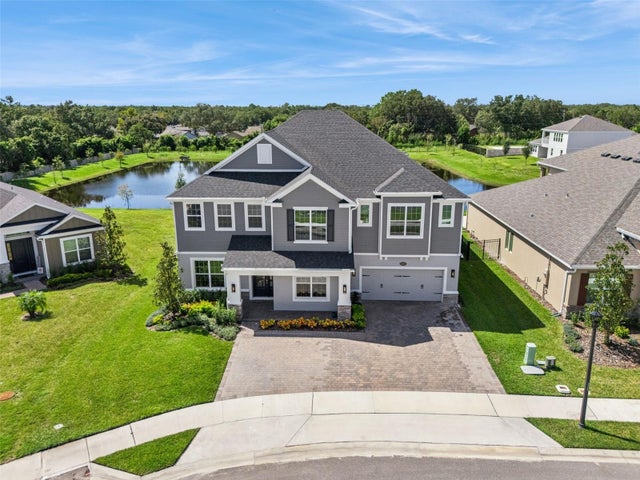 $1,200,000Single Family Residence For SaleActive6Beds6Total Baths5,004Sqft2612 RAVENCLIFFE TERRACEOVIEDO, FL 32765RAVENCLIFFE Subdivision
 $1,150,000Single Family Residence For SaleActive4Beds3Total Baths3,068Sqft5701 CROSS FOX LANEOVIEDO, FL 32765DEEP LAKE HOMESITES Subdivision
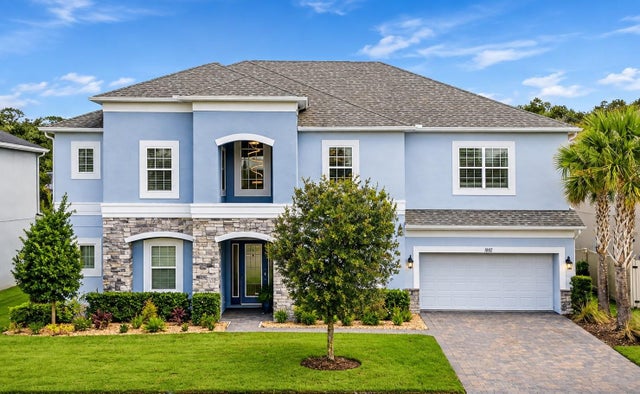 New Listing · 2 weeks on site$1,100,000Single Family Residence For SaleActive6Beds4Total Baths4,210Sqft1552 MYRTLE OAKS TRAILOVIEDO, FL 32765SOUTHERN OAKS PH THREE Subdivision