

For SaleSingle Family ResidenceActive
5701 Cross Fox Lane
Oviedo, FL 32765
$1,150,000
126 Days On Site
- 4Beds
- 3Baths3 full
- 3,068Sq Ft
- $375Per Sq Ft
- 3.01Acres
- 1966Built
- Subdivision
- Deep Lake Homesites
- County
- Seminole
- MLS®
- O6422742
Overview
Privately situated across three secluded acres, this distinguished lakefront estate offers a rare sense of retreat beneath majestic live oaks, with serene grounds and uninterrupted views across Deep Lake. Its 239 feet of shoreline on Oviedo’s 42-acre ski lake provides pristine water, two private docks, and a double boathouse, all within an exceptionally tranquil setting. Beneath the oak canopy, established flower beds, thoughtfully tended gardens, and an abundant edible food forest feature citrus, tropical fruit, figs, mulberries, and blackberries. The meticulously maintained ranch-style residence rests naturally within its surroundings and includes newer flooring, roof, A/C, pool resurfacing and equipment, an elegantly updated primary bath, plantation shutters, and fresh interior and exterior paint. Enjoy quiet days on the water or withdraw to the oversized, screened, solar-heated lap pool, sheltered within the privacy of the estate. A dedicated potting shed complements the gardens, while a workshop adjoining the extra-large detached two-car garage provides discreet space for hobbies and projects. Offering uncommon acreage, mature oaks, peaceful waterfront views, and a remarkable degree of seclusion, this carefully maintained property remains conveniently close to top-rated schools, the 417 Expressway, fine dining, and shopping.
Listing Snapshot
- Price
- $1,150,000
- Days On Site
- 126 Days
- Bedrooms
- 4
- Inside Area (SqFt)
- 3,068 sqft
- Total Baths
- 3
- Full Baths
- 3
- Partial Baths
- 0
- Lot Size
- 3.01 Acres
- Year Built
- 1966
- MLS® Number
- O6422742
- Status
- Active
- Property Tax
- $5,130 (2025)
- HOA/Condo/Coop Fees
- N/A
- Sq Ft Source
- Public Records
Property Details
General Features
16 items
- Acres
- 3.01
- Direction Faces
- North
- Foundation
- Slab
- Garage
- Yes
- Garage Spaces
- 2
- Levels
- One
- Parking
- Boat, Driveway, Garage Door Opener, Oversized, Parking Pad, Workshop in Garage
- Pets
- Cats OK, Dogs OK, Yes
- Property Sub Type
- Single Family Residence
- Security
- Security Lights, Smoke Detector(s)
- Sewer
- Septic Tank
- SqFt Total
- 3,848
- Style
- Ranch
- Utilities
- Cable Available, Cable Connected, Electricity Connected, Water Available, Water Connected
- Water Source
- Private, Well
- Zoning
- A-1
Interior Features
25 items
- Appliances
- Cooktop, Dishwasher, Disposal, Electric Water Heater, Exhaust Fan, Microwave, Refrigerator
- Cooling
- Central Air
- Fireplace
- Yes
- Fireplace Features
- Other, Wood Burning
- Flooring
- Ceramic Tile, Concrete, Tile, Terrazzo
- Furnished
- Unfurnished
- Heating
- Electric
- Interior
- Built-in Features, Eat-in Kitchen, Walk-In Closet(s)
- Laundry Features
- Common Area, Electric Dryer Hookup, Inside, Washer Hookup
- Window Features
- Double Pane Windows, Shutters
Rooms
| Room | Dimensions | Level | Features |
|---|---|---|---|
| Bathroom 2 | 9x8 | Double Vanity, Stone Counters | |
| Bathroom 3 | 7x5 | ||
| Bedroom 2 | 12x10 | Ceiling Fan(s), Central Vacuum | |
| Bedroom 3 | 14x11 | Ceiling Fan(s) | |
| Bedroom 4 | 13x10 | Ceiling Fan(s) | |
| Bonus Room | 24x23 | Bar, Ceiling Fan(s), Wet Bar | |
| Dinette | 12x10 | Ceiling Fan(s) | |
| Dining Room | 24x12 | ||
| Family Room | 20x16 | Ceiling Fan(s) | |
| Foyer | 7x7 | ||
| Kitchen | 22x11 | ||
| Living Room | 40x14 | ||
| Master Bathroom | 9x5 | ||
| Master Bedroom | 15x12 | Ceiling Fan(s) | |
| Office | 11x9 | Ceiling Fan(s) |
Exterior Features
15 items
- Construction Details
- Block, Concrete
- Exterior
- Fire Pit, Garden, Lighting, Private Yard, Rain Gutters, Storage, Dock
- Fencing
- Chain Link, Fenced, Other, Wood
- Lot Features
- Landscaped, Private, Waterfront
- Other Structures
- Boat House, Other, Shed(s), Workshop
- Patio And Porch
- Covered, Deck, Patio, Porch, Screened
- Pool Features
- Gunite, In Ground, Screen Enclosure, Private
- Private Pool
- Yes
- Roof
- Shingle
- Spa Features
- Heated, In Ground
- View
- Lake, Water, Garden, Pool, Trees/Woods
- Waterfront
- Yes
- Waterfront Features
- Lake Privileges, Lake Front
- Waterview
- Lake, Water, Garden, Pool, Trees/Woods
- Windows/Doors
- Double Pane Windows, Shutters
Community Features
4 items
- MLS Area
- 32765 - Oviedo
- Township
- 21
- Financing Terms Available
- Cash, Conventional
- Roads
- Gravel, Paved
Location
5701 Cross Fox Lane, Oviedo, FL 32765 · 32765 - Oviedo


Neighborhood & Commute
ZIP Code 32765
- Median household income
- $95,845
- Income per person
- $43,921
- Households
- 25,548
- Average household size
- 2.66
- Median age
- 34.4
Source: Walk Score.
Disclosure: Community information and market data powered by Constellation Data Labs. Information is deemed reliable but not guaranteed.
Price & Status History
- Listing updated with changes from the MLS®
- Price changed to $1,150,000
- Status changed to Active
- Listing first seen on site
Friends & Family
Similar Homes
For sale in Oviedo, single family residence, within 20% of this price.
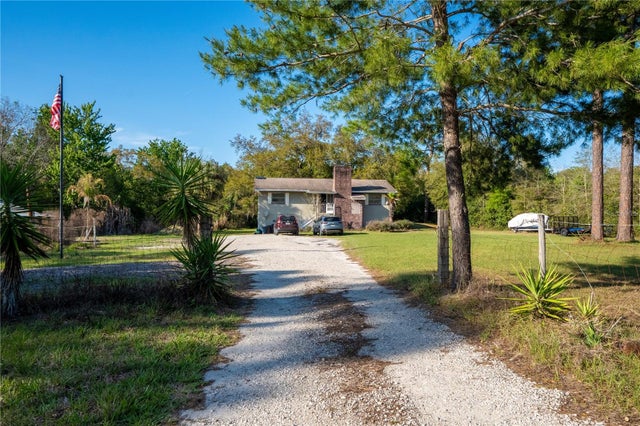 $1,200,000Single Family Residence For SaleActive3Beds2Total Baths1,440Sqft2468 FAWN RUNOVIEDO, FL 32765WOODLAND ESTATES Subdivision
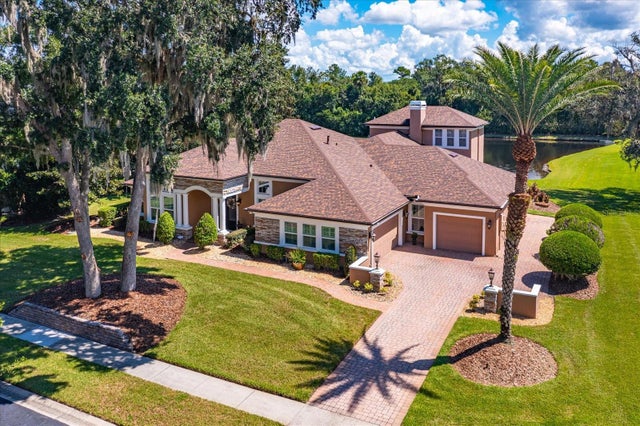 $1,200,000Single Family Residence For SaleActive4Beds3Total Baths3,624Sqft1220 PRESTIGE POINTOVIEDO, FL 32765ELLINGTON ESTATES Subdivision
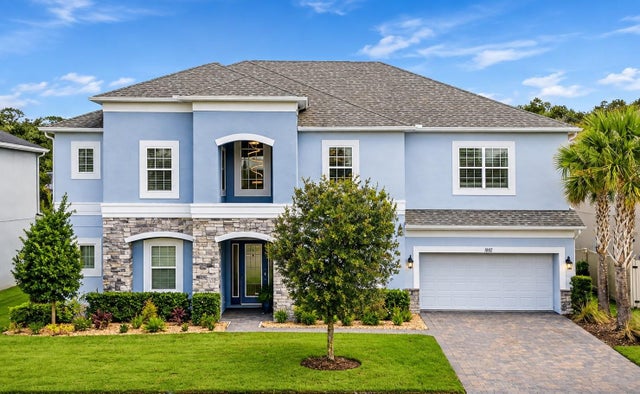 New Listing · 3 weeks on site$1,100,000Single Family Residence For SaleActive6Beds4Total Baths4,210Sqft1552 MYRTLE OAKS TRAILOVIEDO, FL 32765SOUTHERN OAKS PH THREE Subdivision
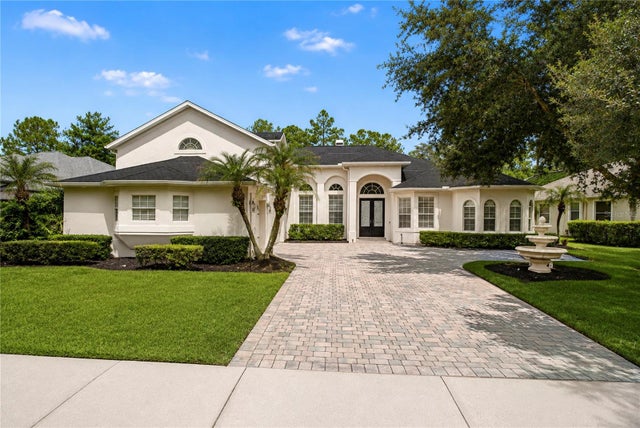 $1,100,000Single Family Residence For SaleActive5Beds4Total Baths3,894Sqft2710 REGAL PINE TRAILOVIEDO, FL 32766LIVE OAK RESERVE UNIT THREE Subdivision