

For SaleSingle Family ResidenceActive
864 Bentley Green Circle
Winter Springs, FL 32708
$679,000
58 Days On Site
- 4Beds
- 3Baths3 full
- 2,272Sq Ft
- $299Per Sq Ft
- 0.19Acres
- 1992Built
- Subdivision
- Bentley Club At Bentley Green
- County
- Seminole
- MLS®
- O6441314
Overview
Welcome to 864 Bentley Green Circle, a move-in-ready luxury sanctuary situated on a quiet cul-de-sac lot in Winter Springs. Offering 4 bedrooms, 3 full bathrooms, and over 2,200 square feet of meticulously updated living space, this home seamlessly blends sophisticated interior accents with private, resort-style outdoor living.
WHAT’S SPECIAL GOLF COURSE ACCESS & VIEWS | RESORT-STYLE GAS-HEATED SALTWATER POOL & SPA | 4 HARDWOOD BEDROOMS | UPDATED SPA BATH | CUSTOM BUILT-INS & WINDOW SEATING | GOURMET KITCHEN WITH GRANITE COUNTERTOPS | CUSTOM GAS BLACK MARBLE FIREPLACE | HIGH CEILINGS & CUSTOM CROWN MOLDING
Arrive via a grand circular drive centered around a professionally landscaped island, featuring a newly updated limestone walkway that creates an elegant entryway. Inside, the light-filled open floor plan boasts high ceilings, newly painted walls, transoms, interior glass doors, and smart recessed lighting with nightlight mode. The main living area is anchored by a stunning custom black marble gas fireplace and expansive sliding glass doors that open to the lanai. A formal dining room offers luxury vinyl flooring, custom crown molding, and a statement chandelier, while a dedicated lounge/den provides cozy custom built-ins and window seating. The gourmet kitchen comes complete with granite countertops, tile flooring, newly installed stainless-steel appliances, including a new refrigerator, and convenient access to a laundry area with a recently purchased large-capacity washer and dryer set. The main-level owner's retreat serves as a true sanctuary, featuring hardwood floors, a sitting area, built-in electric wall fireplace, space for a coffee station, spacious walk-in closet, and a completely updated spa bath with a deep soaking tub and oversized glass shower. Upstairs, three additional hardwood-floored bedrooms include one configured as an executive home office with scenic views of the nearby pond and golf course. Step outside into your private backyard oasis, highlighted by a gas-heated saltwater pool and spa designed for year-round enjoyment. The outdoor retreat also features a newly renovated screen enclosure, updated pool equipment, and multi-color pool lighting. Relax beneath the custom covered lanai showcasing a real wood ceiling, ceiling fan, and custom recessed lighting—complete with included patio furniture and an exterior TV. The grounds are surrounded by manicured landscaping, lush palm trees, privacy hedges, and a tranquil side-yard "Zen garden" designed to attract butterflies and hummingbirds. Adding to the lifestyle appeal, the property offers private access to the golf course, providing convenient access to Tuscawilla Country Club and its array of amenities. With a separate club membership, residents can enjoy amenities such as a lap pool, fitness center, dining, social events, golf, and more. Country club membership is not included with the property and must be purchased separately. Rounding out this exceptional property are dual driveways and a 2-car workshop garage equipped with built-in storage shelving and a 240-amp EV charging station.
Listing Snapshot
- Price
- $679,000
- Days On Site
- 58 Days
- Bedrooms
- 4
- Inside Area (SqFt)
- 2,272 sqft
- Total Baths
- 3
- Full Baths
- 3
- Partial Baths
- 0
- Lot Size
- 0.19 Acres
- Year Built
- 1992
- MLS® Number
- O6441314
- Status
- Active
- Property Tax
- $5,683 (2025)
- HOA/Condo/Coop Fees
- $100 monthly
- Sq Ft Source
- Public Records
Property Details
General Features
16 items
- Acres
- 0.19
- Attached Garage
- Yes
- Direction Faces
- North
- Foundation
- Slab
- Garage
- Yes
- Garage Spaces
- 2
- Levels
- Two
- Parking
- Circular Driveway, Driveway, Attached
- Pets
- Breed Restrictions
- Property Sub Type
- Single Family Residence
- Sewer
- Public Sewer
- SqFt Total
- 2,982
- Style
- Colonial
- Utilities
- Cable Available, Electricity Connected
- Water Source
- Public
- Zoning
- PUD
Interior Features
17 items
- Appliances
- Dishwasher, Dryer, Microwave, Range, Refrigerator, Washer
- Cooling
- Central Air
- Fireplace
- Yes
- Fireplace Features
- Electric, Family Room
- Flooring
- Ceramic Tile, Wood
- Furnished
- Unfurnished
- Heating
- Electric
- Interior
- Built-in Features, Eat-in Kitchen, High Ceilings, Walk-In Closet(s)
- Laundry Features
- Inside
- Spa
- Yes
Rooms
| Room | Dimensions | Level | Features |
|---|---|---|---|
| Bedroom 2 | 14x17 | Second | |
| Bedroom 3 | 17x14 | Second | |
| Dining Room | 15x13 | First | |
| Family Room | 20x20 | First | |
| Kitchen | 20x14 | First | Ceiling Fan(s), Granite Counters |
| Living Room | 16x14 | First | |
| Master Bedroom | 20x17 | First | Double Vanity, Granite Counters |
Exterior Features
7 items
- Construction Details
- Block, Stucco
- Patio And Porch
- Covered, Patio, Screened
- Pool Features
- Gunite, Heated, In Ground, Salt Water, Screen Enclosure, Private
- Private Pool
- Yes
- Roof
- Shingle
- Spa
- Yes
- Spa Features
- In Ground
Community Features
6 items
- Association Fee
- $300.0
- Association Fee Frequency
- Quarterly
- MLS Area
- 32708 - Casselberrry/Winter Springs / Tuscawilla
- Township
- 21
- Financing Terms Available
- Cash, Conventional
- Roads
- Paved
Location
864 Bentley Green Circle, Winter Springs, FL 32708 · 32708 - Casselberrry/Winter Springs / Tuscawilla


Neighborhood & Commute
ZIP Code 32708
- Median household income
- $88,353
- Income per person
- $45,526
- Households
- 18,680
- Average household size
- 2.46
- Median age
- 41.5
Source: Walk Score.
Disclosure: Community information and market data powered by Constellation Data Labs. Information is deemed reliable but not guaranteed.
Schools
- Elementary School
- Rainbow Elementary
- Middle School
- Indian Trails Middle
- High School
- Winter Springs High
Price & Status History
- Listing updated with changes from the MLS®
- Price changed to $679,000
- Status changed to Active
- Listing first seen on site
Friends & Family
Similar Homes
For sale in Winter Springs, single family residence, within 20% of this price.
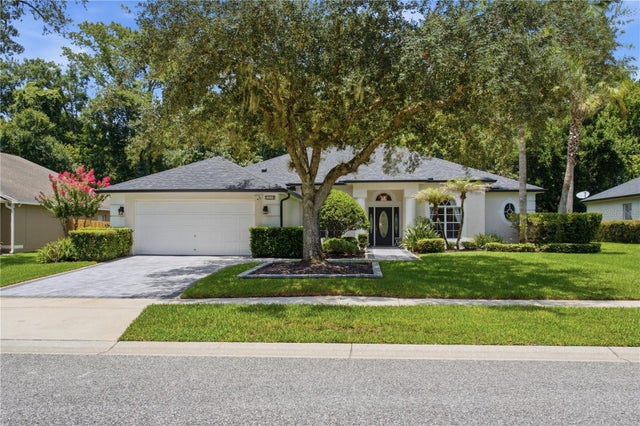 $665,000Single Family Residence For SaleActive4Beds3Total Baths2,724Sqft223 BLUE CREEK DRIVEWINTER SPRINGS, FL 32708CHESTNUT ESTATES PH 2 Subdivision
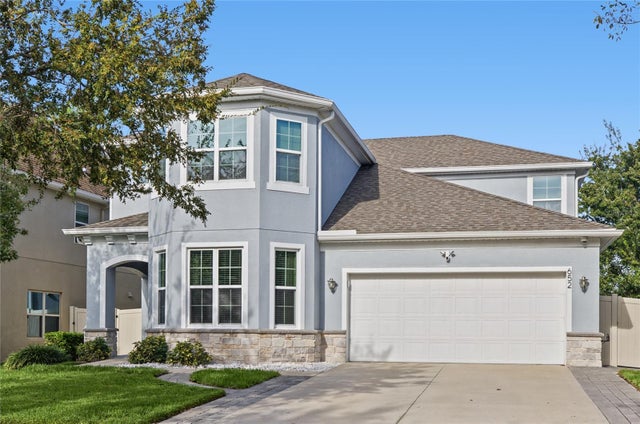 New Listing · a week on site$660,000Single Family Residence For SaleActive5Beds4Total Baths3,480Sqft652 SEVEN OAKS BOULEVARDWINTER SPRINGS, FL 32708SEVEN OAKS TWO Subdivision
 New Listing · 3 weeks on site$659,900Single Family Residence For SaleActive4Beds3Total Baths3,180Sqft1496 WESCOTT LOOPWINTER SPRINGS, FL 32708BARRINGTON ESTATES Subdivision
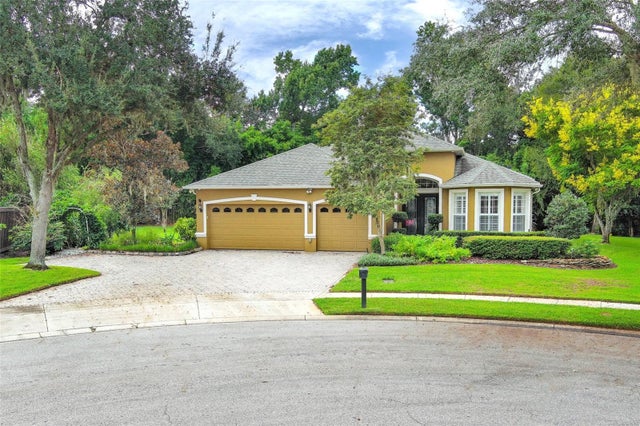 $699,900Single Family Residence For SaleActive4Beds3Total Baths2,520Sqft475 VERANDAH COURTWINTER SPRINGS, FL 32708BARRINGTON ESTATES Subdivision