

For SaleSingle Family ResidenceActive
2693 Portadown Street
Ormond Beach, FL 32174
$399,360
39 Days On Site
- 4Beds
- 2Baths2 full
- 1,850Sq Ft
- $216Per Sq Ft
- 0.15Acres
- 2026Built
- Subdivision
- Waterstone At Halifax Plantation
- County
- Volusia
- MLS®
- O6447791
Overview
Under Construction. Uncover the pinnacle of golfing luxury and coastal lifestyle at Waterstone at Halifax Plantation. This new construction community in Ormond Beach, FL offers single-family homes, boasting a variety of exquisite designs. Personalize your new home to reflect your unique style and needs. Located 1 mile off of I-95 and minutes from pristine beaches, embark on a journey where luxury meets tranquility. Welcome to your dream home – the Highgate. This stunning new construction features 4 spacious bedrooms, 2 luxurious bathrooms, and a 2-car garage. With its open-concept design, the kitchen, café, and gathering room seamlessly flow together, leading to a serene covered lanai, perfect for entertaining or relaxing. The chef-inspired kitchen is equipped with Whirlpool stainless steel appliances – including a refrigerator, a convenient walk-in pantry, and a large center island ideal for meal prep and socializing. It’s complemented by elegant soft-close white cabinetry, quartz countertops, a stainless-steel single bowl sink, upgraded faucet, and pendant lighting pre-wiring for added luxury. The private Owner’s Suite includes a large walk-in closet and a spa-like en suite bathroom featuring dual sinks set on a quartz-topped vanity, a private water closet, and a spacious frameless glass-enclosed shower. Three additional bedrooms, a second bathroom, and a well-appointed laundry room are thoughtfully positioned at the front of the home, ensuring ample privacy and space for the whole family. Every detail of this home has been carefully curated, from the wood-look luxury vinyl plank flooring throughout the entire home to the beautiful tile flooring in the bathrooms and laundry room. Designer-curated finishes elevate every corner of this home, including matte black hardware and plumbing fixtures, 2” faux wood blinds, brand new Whirlpool washer and dryer, a utility sink and built-in cabinets in the laundry room, 8’ interior doors, and Sherwin Williams City Loft Interior Wall Paint throughout. Enjoy the convenience of modern living with a smart thermostat, video doorbell, and LED downlighting. With its stunning design and thoughtful touches, the Highgate home provides the perfect blend of luxury and functionality for today’s lifestyle.
Listing Snapshot
- Price
- $399,360
- Days On Site
- 39 Days
- Bedrooms
- 4
- Inside Area (SqFt)
- 1,850 sqft
- Total Baths
- 2
- Full Baths
- 2
- Partial Baths
- 0
- Lot Size
- 0.15 Acres
- Year Built
- 2026
- MLS® Number
- O6447791
- Status
- Active
- Property Tax
- $628.41 (2025)
- HOA/Condo/Coop Fees
- $182.33 monthly
- Sq Ft Source
- Builder
Property Details
General Features
20 items
- Acres
- 0.15
- Attached Garage
- Yes
- Direction Faces
- Southwest
- Foundation
- Slab
- Garage
- Yes
- Green Energy Efficient
- HVAC, Insulation, Roof, Thermostat, Water Heater, Windows
- Home Warranty
- Yes
- Levels
- One
- Number Of Stories
- 1
- Parking
- Driveway, Garage Door Opener, Attached
- Pets
- Number Limit
- Property Condition
- Under Construction, New Construction
- Property Sub Type
- Single Family Residence
- Security
- Smoke Detector(s)
- Sewer
- Public Sewer
- SqFt Total
- 1,850
- Style
- Florida, Mediterranean
- Utilities
- Cable Available, Electricity Connected, Phone Available, Sewer Connected, Underground Utilities, Water Connected
- Water Source
- Public
- Zoning
- RESI
Interior Features
19 items
- Appliances
- Dishwasher, Disposal, Dryer, Electric Water Heater, Microwave, Range, Refrigerator, Washer
- Cooling
- Central Air
- Flooring
- Tile
- Furnished
- Unfurnished
- Heating
- Central, Electric, Heat Pump
- Interior
- Eat-in Kitchen, Open Floorplan, Smart Home, Stone Counters, Tray Ceiling(s), Walk-In Closet(s)
- Laundry Features
- Inside, Laundry Room
- Window Features
- Blinds, Double Pane Windows, Insulated Windows, Low Emissivity Windows
Rooms
| Room | Dimensions | Level | Features |
|---|---|---|---|
| Balcony/Porch/Lanai | 10x9 | First | |
| Bathroom 2 | 8x5 | First | Stone Counters |
| Bedroom 2 | 10x11 | First | |
| Bedroom 3 | 10x11 | First | |
| Bedroom 4 | 10x11 | First | |
| Dinette | 10x10 | First | |
| Great Room | 18x15 | First | |
| Kitchen | 11x14 | First | Kitchen Island, Pantry, Stone Counters |
| Laundry | 8x7 | First | Stone Counters |
| Master Bathroom | 10x14 | First | Double Vanity, Stone Counters |
| Master Bedroom | 13x15 | First |
Exterior Features
6 items
- Construction Details
- Block, Stucco
- Exterior
- Lighting
- Lot Features
- Cleared, Landscaped, Paved
- Patio And Porch
- Covered, Rear Porch
- Roof
- Shingle
- Windows/Doors
- Blinds, Double Pane Windows, Insulated Windows, Low Emissivity Windows
Community Features
9 items
- Association Fee
- $114.0
- Association Fee Frequency
- Monthly
- Additional Association Fee
- $68.33
- Additional Association Fee Frequency
- Monthly
- Community Features
- Restaurant, Sidewalks, Street Lights
- MLS Area
- 32174 - Ormond Beach
- Township
- 13
- Financing Terms Available
- Cash, Conventional, FHA, VA Loan
- Roads
- Paved
Location
2693 Portadown Street, Ormond Beach, FL 32174 · 32174 - Ormond Beach


Neighborhood & Commute
ZIP Code 32174
- Median household income
- $69,903
- Income per person
- $39,421
- Households
- 24,830
- Average household size
- 2.18
- Median age
- 52.7
Source: Walk Score.
Disclosure: Community information and market data powered by Constellation Data Labs. Information is deemed reliable but not guaranteed.
Schools
- Elementary School
- Pine Trail Elem
- Middle School
- Ormond Beach Middle
- High School
- Seabreeze High School
Price & Status History
- Listing updated with changes from the MLS®
- Price changed to $399,360
- Listing first seen on site
- Status changed to Active
Friends & Family
Similar Homes
For sale in Ormond Beach, single family residence, within 20% of this price.
 $452,000Single Family Residence For SaleActive4Beds2Total Baths2,267Sqft2123 Raglan CircleOrmond Beach, FL 32174Wexford Reserve Subdivision
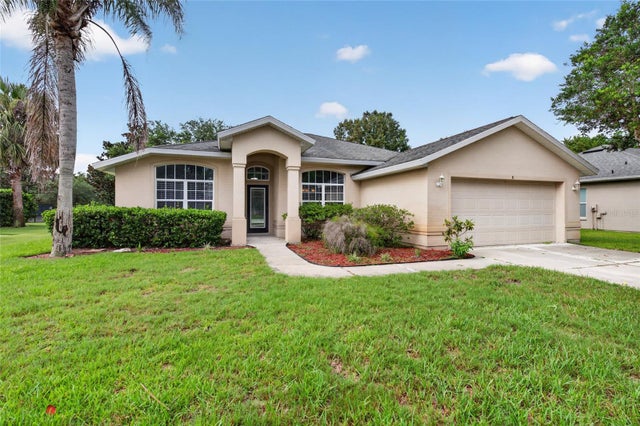 $455,000Single Family Residence For SaleActive3Beds2Total Baths1,705Sqft8 BLACK WATER WAYORMOND BEACH, FL 32174BREAKAWAY TR PH 03 UNIT 2A Subdivision
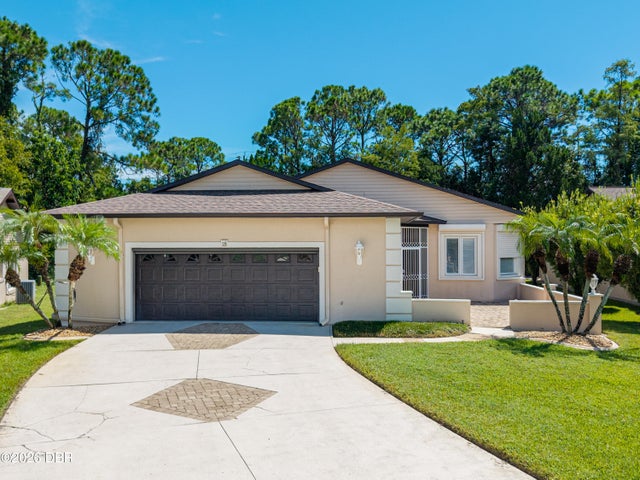 $455,000Single Family Residence For SaleActive3Beds3Total Baths3,004Sqft18 Big Buck TrailOrmond Beach, FL 32174Trails North Forty Subdivision
 $459,000Single Family Residence For SaleActive4Beds3Total Baths2,566Sqft8 FOX CLIFF WAYORMOND BEACH, FL 32174BREAKAWAY TRAILS PH 03 UNIT 01 Subdivision